
Primary on Main
Address
1282 Yorktown Drive, Flint, MI
Price
$ 200,000
Property Attributes
- MLS#26048685
- TypeSingle Family
- Listing Status Active
- CountyGENESEE
- CityFlint
- AreaFlint Twp
- NeighborhoodFlint Twp
- Zip48532
- StyleRanch
- Year Built1966
- Taxes$ 2364
- Price$ 200,000
- Bedrooms3
- Full Bathrooms2
- Half Bathrooms0
- Sqr Footage1560
- Lot Size0.46 Acres
Data Source:
Michigan Regional Information Center (MICHRIC)
Property Description
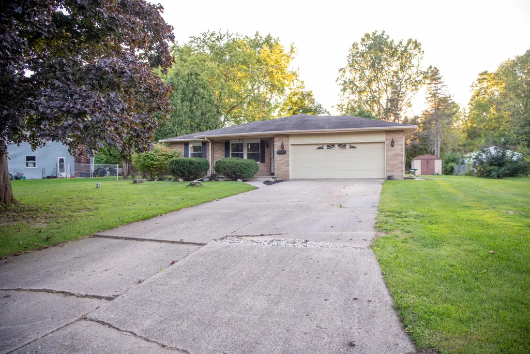
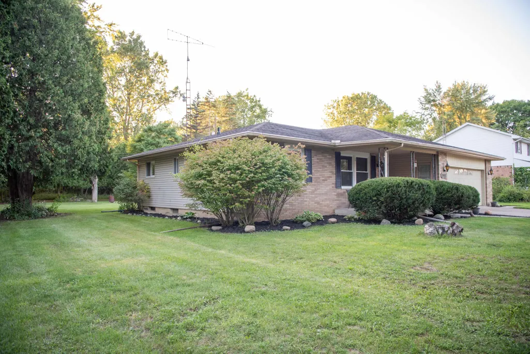
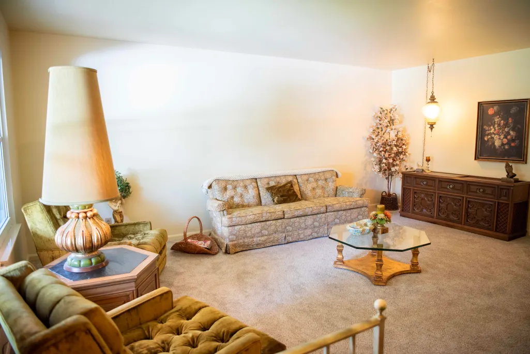
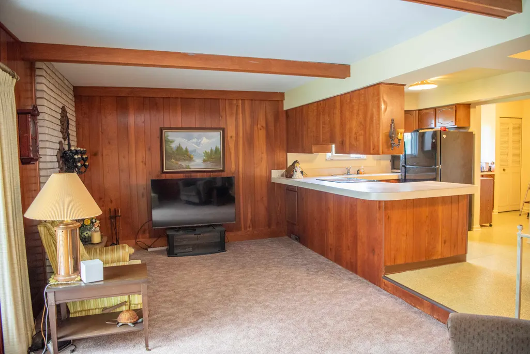
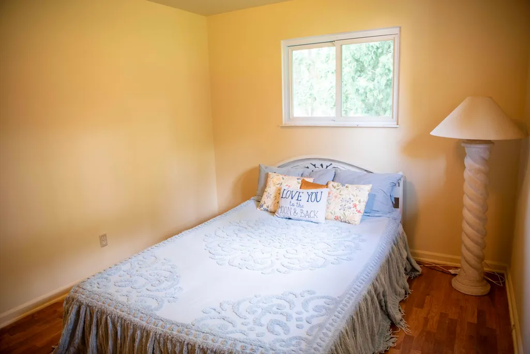
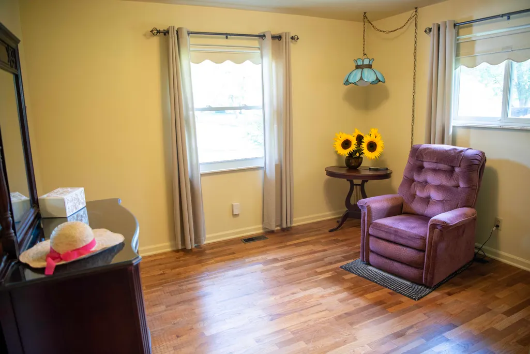
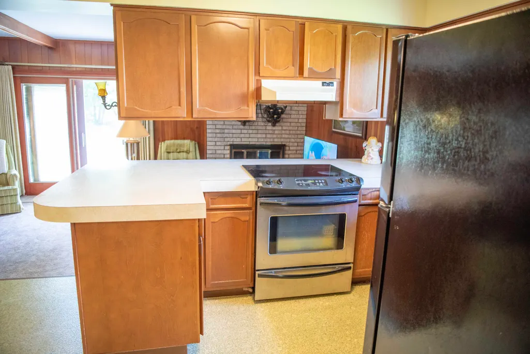
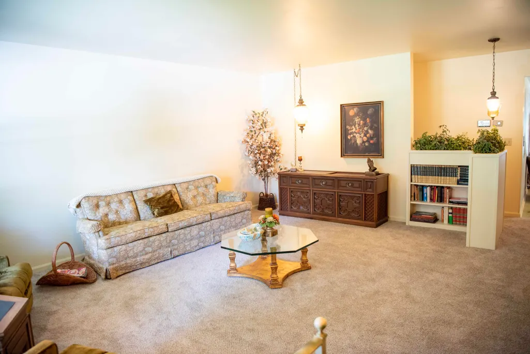
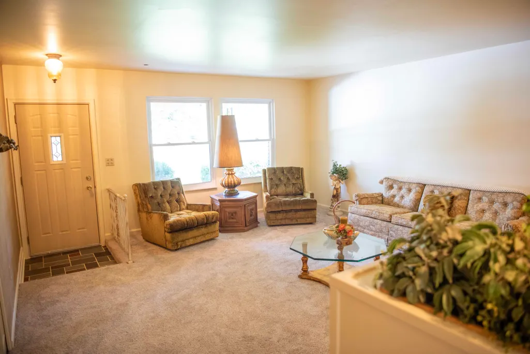
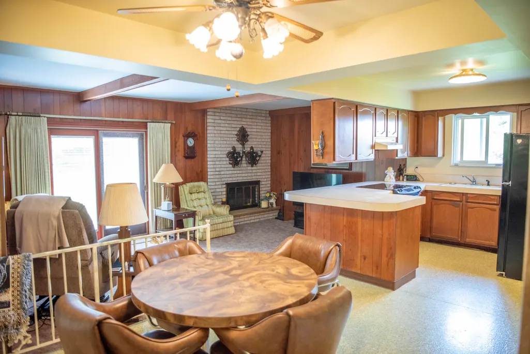
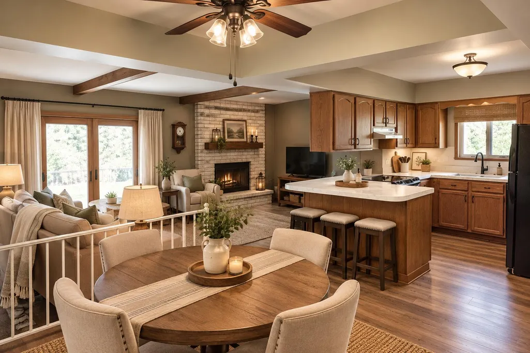
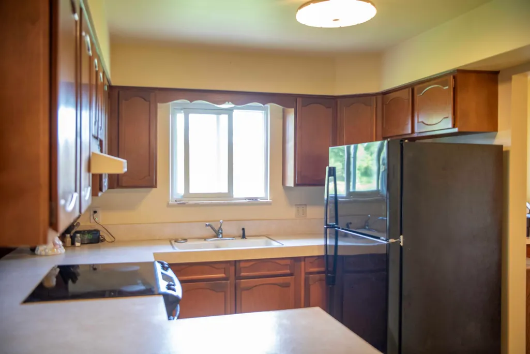
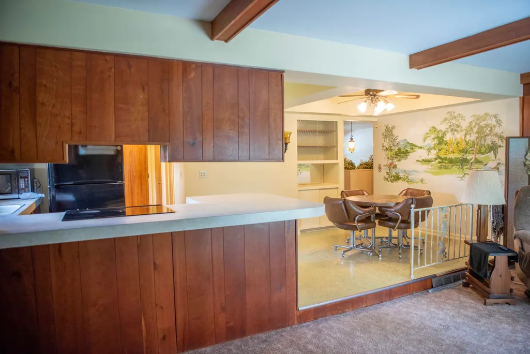
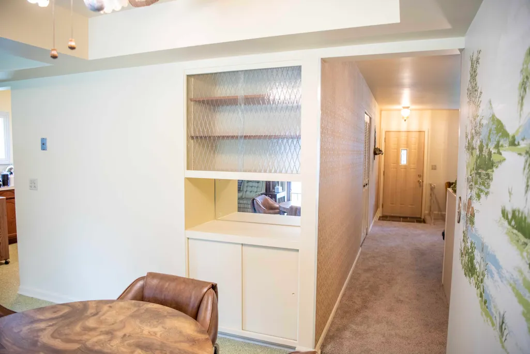
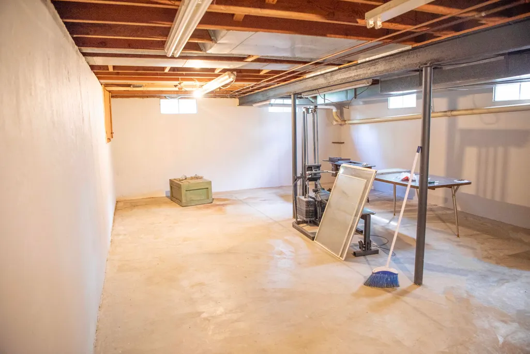
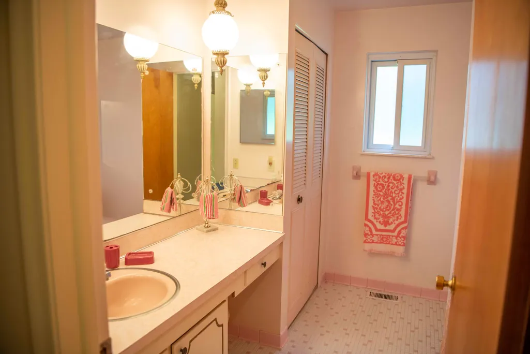
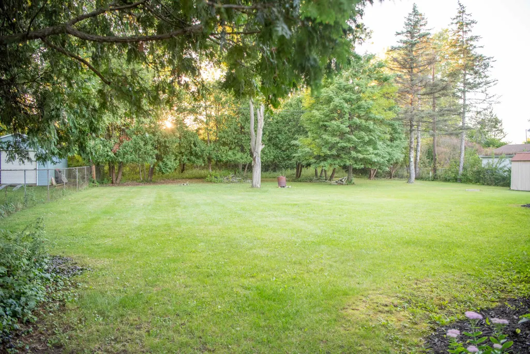
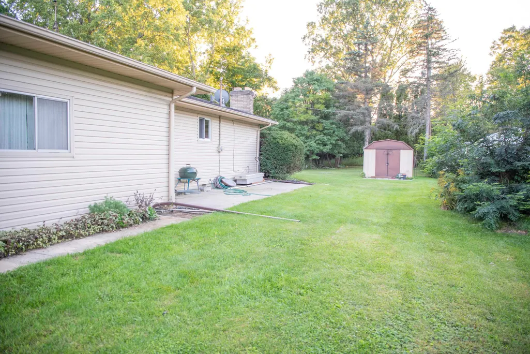
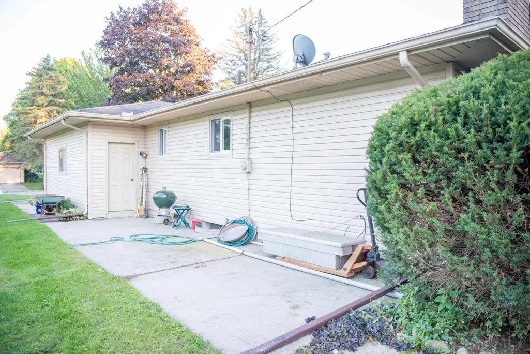
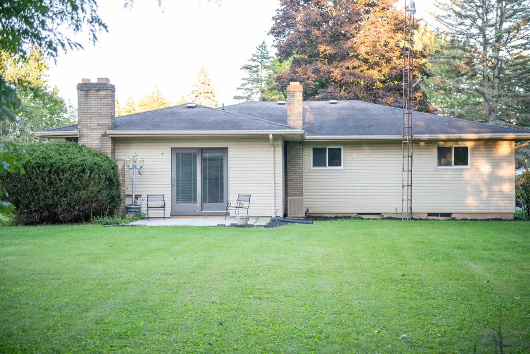
Charming 1,560 sq ft ranch home featuring 3 bedrooms, 2 full bathrooms, and a partial basement. The brick-and-siding exterior boasts mature trees, neatly edged landscaping, an oversized 2.5 car attached garage, and a large, deep backyard with a concrete patio. Inside, enjoy a light-filled front living room, along with a warm family room styled with exposed ceiling beams, rich wood paneling, and a classic brick fireplace. The kitchen offers a wrap-around breakfast bar and great flow for daily living. The clean, open basement provides excellent storage, room for a home gym or workshop, and great potential for future finishing. Convenient single-level living with outstanding space inside and out! Schedule your private showing today.
| Price History | |
|---|---|
| 9/12/2026 | Listed $200,000 |
General Features
| Sewer | Public |
|---|---|
| Heating | Forced Air |
| Cooling | Central Air |
| Possession | Close Plus 30 Days |
| Roof | Asphalt |
| Appliances | Disposal,Dryer,Microwave,Range,Washer |
| Garage Spaces | 2.5 |
| Architectural Style | Ranch |
| Construction Materials | Brick,Vinyl Siding |
| Year Built | 1966 |
| Stories Count | 1 |
| Township | Flint Twp |
| Property Subtype | Single Family Residence |
| Tax Year | 2025 |
| Ownership | Private Owned |
| County | Genesee |
| New Construction | No |
| Property Type | Residential |
| Attached Garage | Yes |
| Garage Y/N | Yes |
| Total Rooms | 10 |
| Full Baths | 2 |
| Status | Active |
| City | Flint |
| High School District | Carman-Ainsworth |
| Lot Size Units | Acres |
| Lot Size Square Feet | 20038.0 |
| Carport Y/N | No |
| Listing Terms | Cash,FHA,VA Loan,Conventional |
| Land Lease Y/N | No |
| Tax Annual Amount | 2364.62 |
| Home Warranty Y/N | No |
| Lease Renewal Y/N | No |
| Additional Parcels Y/N | No |
| Rent Control Y/N | No |
| Standard Status | Active |
| Tax Assessed Value | 47849 |
| MobileHomeRemainsYN | No |
| Legal Description | LOT 112 WEST COURT ESTATES NO 4 SEC 18 T7N R6E |
| Senior Community | None |
Interior Features
| Basement | Crawl Space,Partial |
|---|---|
| Total Fireplaces | 1 |
| Fireplace Features | Family Room |
| Air Conditioning Y/N | Yes |
| Heating Y/N | Yes |
| Fireplace Y/N | Yes |
| Laundry Features | Electric Dryer Hookup,In Basement |
| Total Bedrooms | 3 |
| Below Grade Finished Area | 0.0 |
| Main Level Bedrooms | 3 |
| Total Baths | 2 |
Exterior Features
| Parking Features | Garage Door Opener,Attached |
|---|---|
| Water Source | Well |
| Lot Size Area | 0.46 |
| Spa | No |
| Building Area Total | 1560.0 |
| Lot Dimensions | 100' x 200' |
| Lot Size Acres | 0.46 |
| Road Surface Type | Paved |
| Waterfront Y/N | No |
| Crops Included Y/N | No |
| Horse Y/N | No |
| Irrigation Water Rights Y/N | No |
Amenities
- Foreclosure
- Views
- Short Sale
- New Construction
- Adult 55+
- Lease To Own
- No HOA Fees
- Furnished
- Primary On Main
- Air Conditioning
- Seller Finance
- Green
- Fixer Upper
- Horse
- Golf
- Fireplace
- Deck
- Garage
- Basement
- Pool
Property vs Single Family Average in 48532
Price
Taxes
Year Built
 Listing information is provided by Participants of the MichRIC MLS. IDX information is provided exclusively for personal, non-commercial use, and may not be used for any purpose other than to identify prospective properties consumers may be interested in purchasing. Information deemed reliable but not guaranteed. ©: MichRIC MLS. Last Update September 16, 2026 5:43 PM UTC
