
Price Reduction - Views - Primary on Main
Address
4536 Dalson Road, Twin Lake, MI
Price
$ 399,900
Property Attributes
- MLS#26044368
- TypeSingle Family
- Listing Status Active
- CountyMUSKEGON
- CityTwin Lake
- AreaCedar Creek Twp
- NeighborhoodCedar Creek Twp
- Zip49457
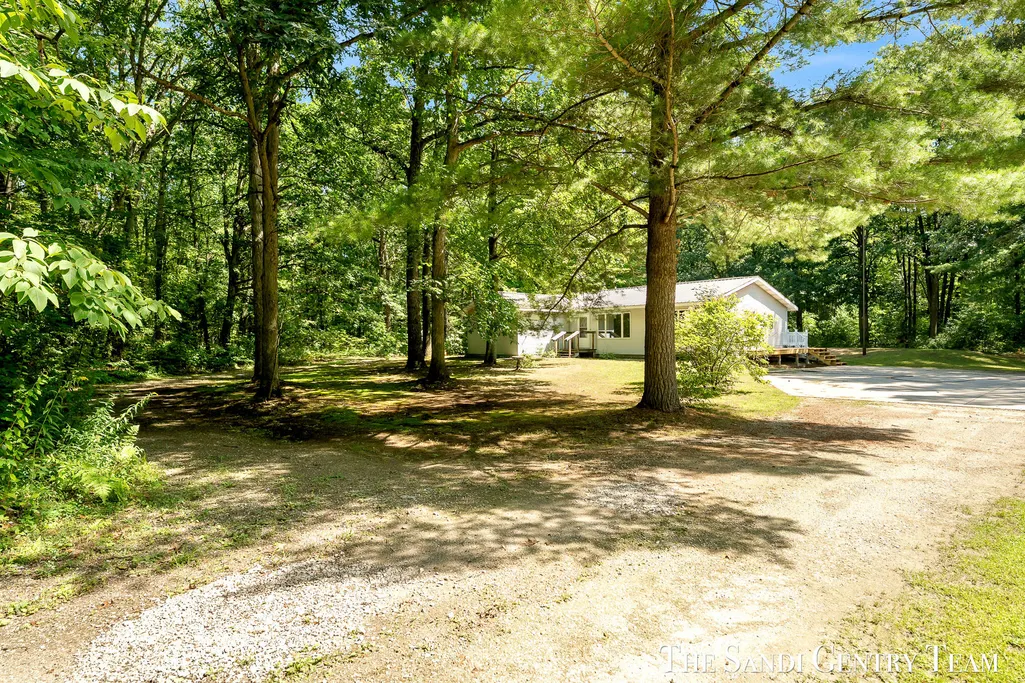
- StyleRanch
- Year Built1989
- Taxes$ 4891
- Price$ 399,900
- Bedrooms3
- Full Bathrooms2
- Half Bathrooms0
- Sqr Footage1421
- Lot Size10 Acres
Data Source:
Michigan Regional Information Center (MICHRIC)
Property Description
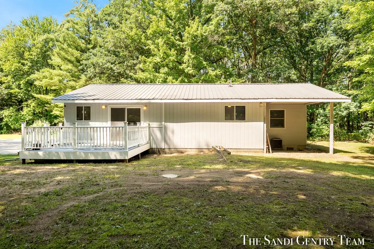
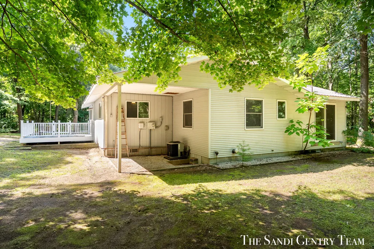
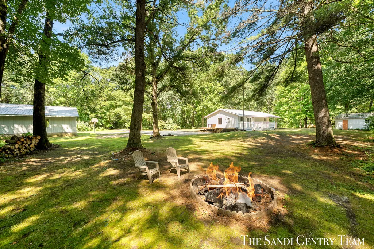
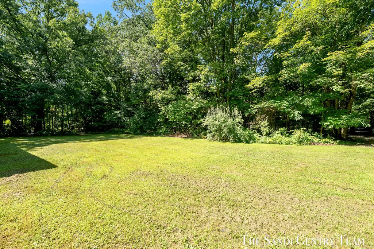
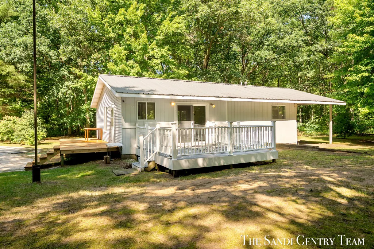
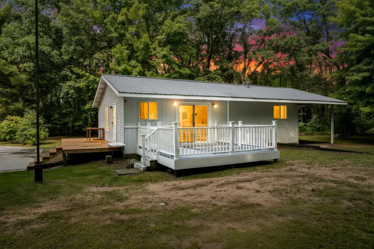
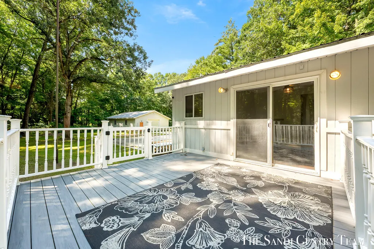
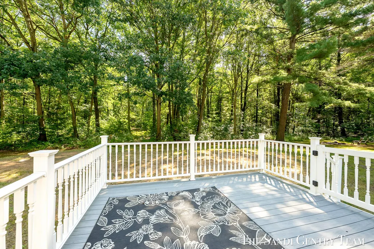
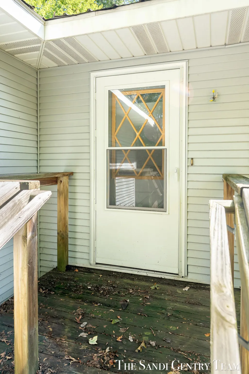
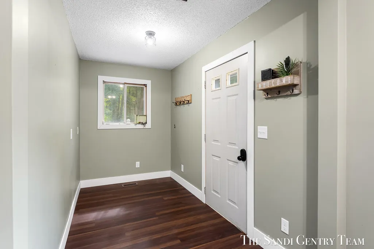
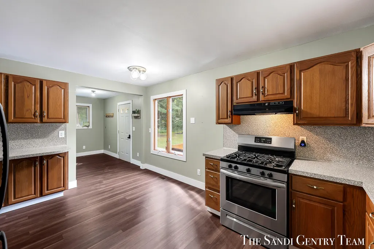
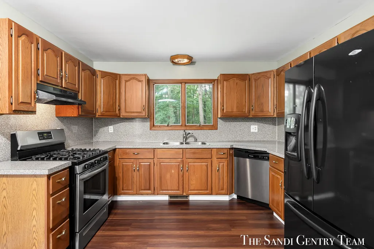
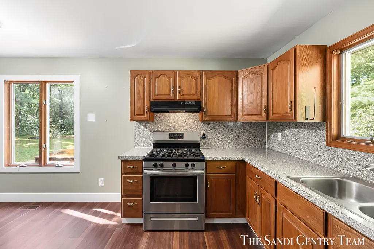
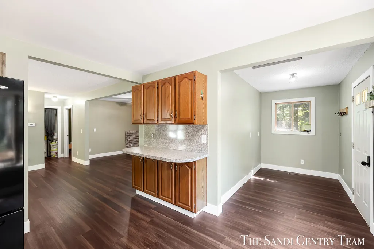
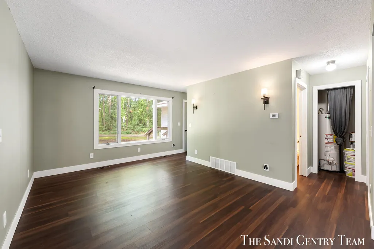
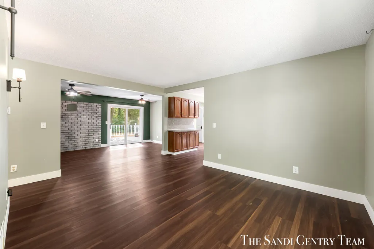
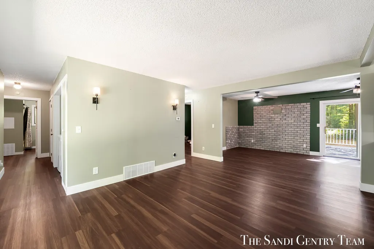
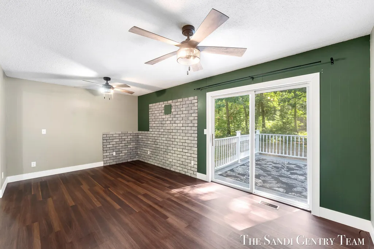
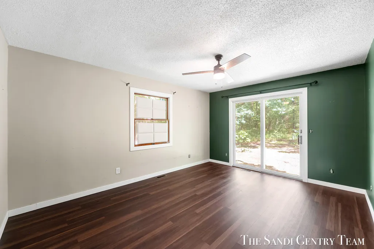
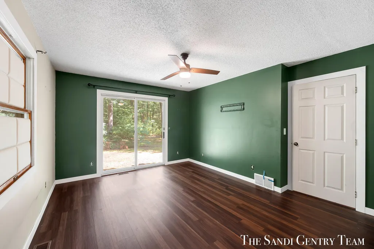
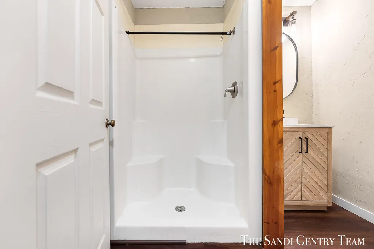
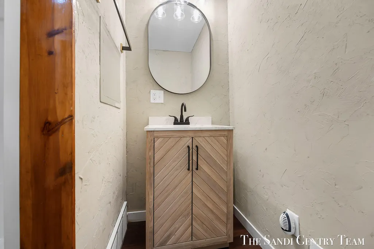
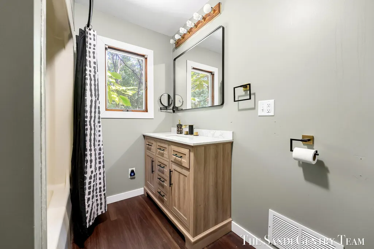
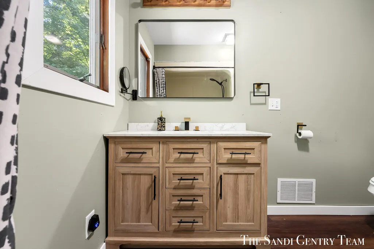
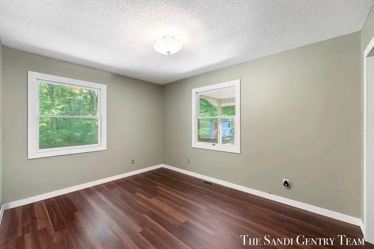
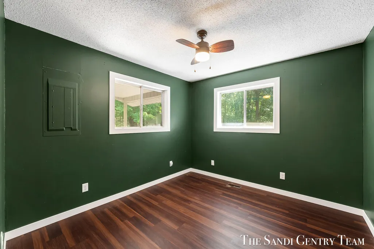
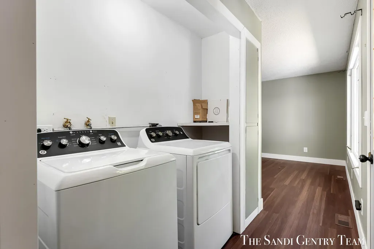
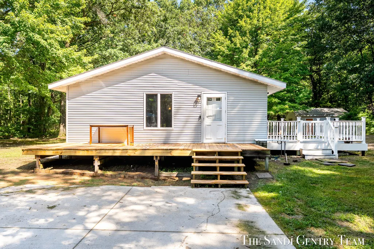
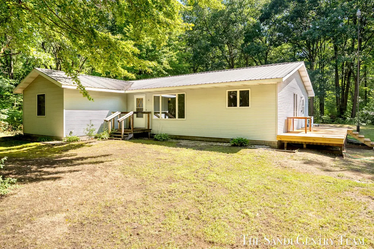
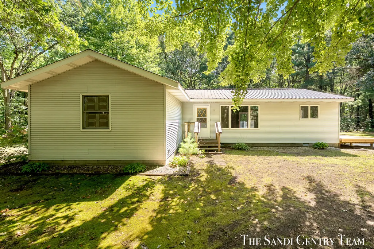
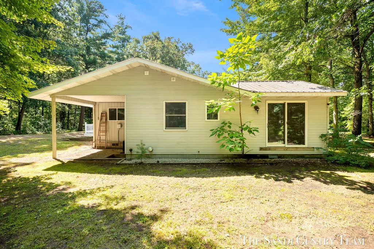
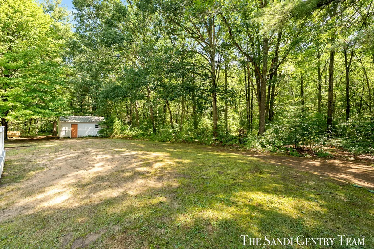
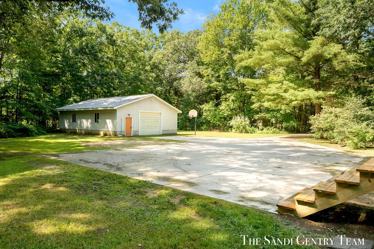
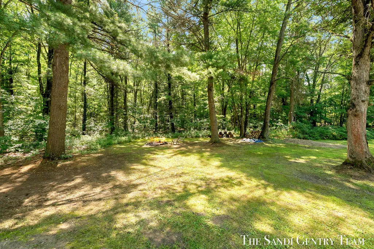
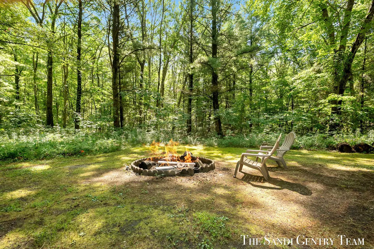
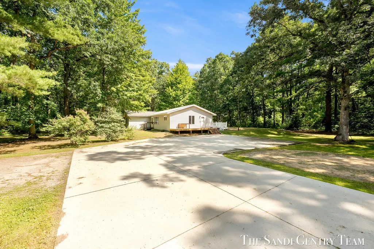
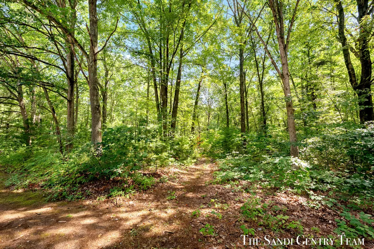
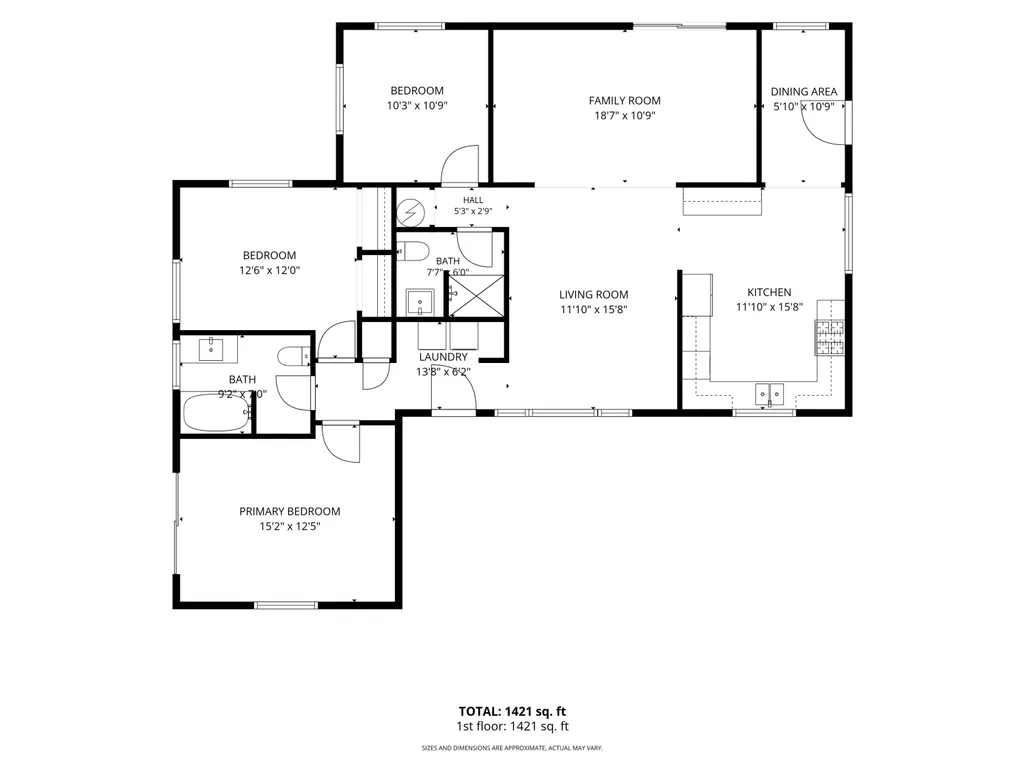
Tucked beneath a canopy of mature trees, this charming Twin Lake home offers a peaceful retreat where nature, comfort, and everyday living come together beautifully. Set on a spacious wooded property, the home feels wonderfully secluded while offering an inviting setting to slow down, unwind, and enjoy the changing seasons. Inside, approximately 1,421 square feet of single-level living unfolds with three bedrooms and two full baths. Warm wood flooring flows through the main living areas, where the living room and family room offer multiple spaces to gather, relax, and entertain. The kitchen features abundant cabinetry and counter space, while the adjoining dining area provides a cozy spot to enjoy meals surrounded by views of the outdoors. Sliding doors invite you outside and fill the home with natural light. The primary bedroom offers convenient access to a full bath, while two additional bedrooms and a second full bath provide welcoming spaces for family or guests. Main-floor laundry adds ease and practicality to the home's comfortable layout. Step outside and discover what truly makes this property special. Towering trees, dappled sunlight, and a generous yard create a storybook setting with room for summer gatherings, evenings around the fire, quiet mornings with coffee, or simply enjoying the peaceful sounds of nature. The deck provides another inviting place to relax and take in the wooded surroundings. Warm, welcoming, and surrounded by natural beauty, this Twin Lake retreat offers a place to feel at home from the moment you arrive.
| Price History | |
|---|---|
| 8/21/2026 | Listed $409,900 |
| 9/14/2026 | 3$399,900 |
General Features
| Sewer | Septic Tank |
|---|---|
| Heating | Forced Air |
| Cooling | Central Air |
| Utilities | Phone Available,Natural Gas Available,Electricity Available,Cable Available |
| Roof | Metal |
| Appliances | Dishwasher,Dryer,Microwave,Oven,Range,Refrigerator,Washer |
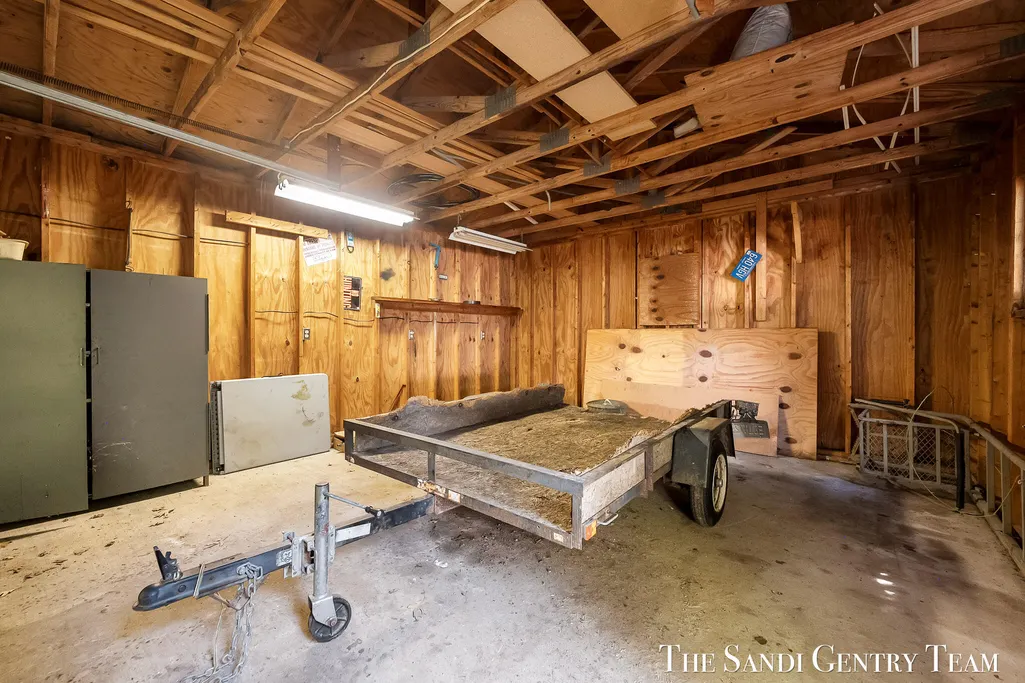
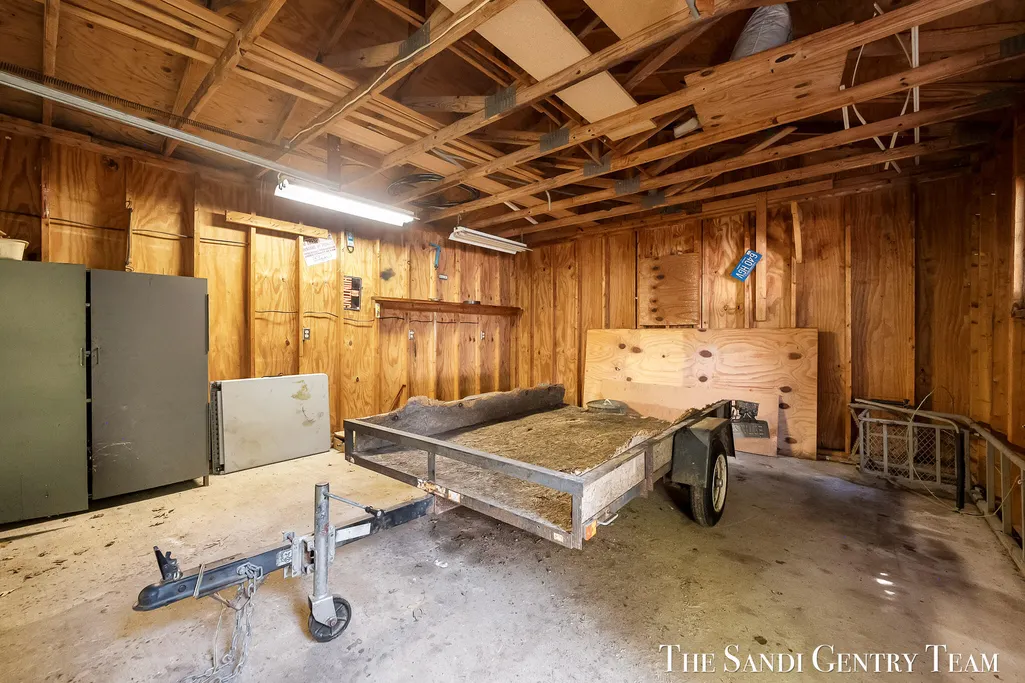
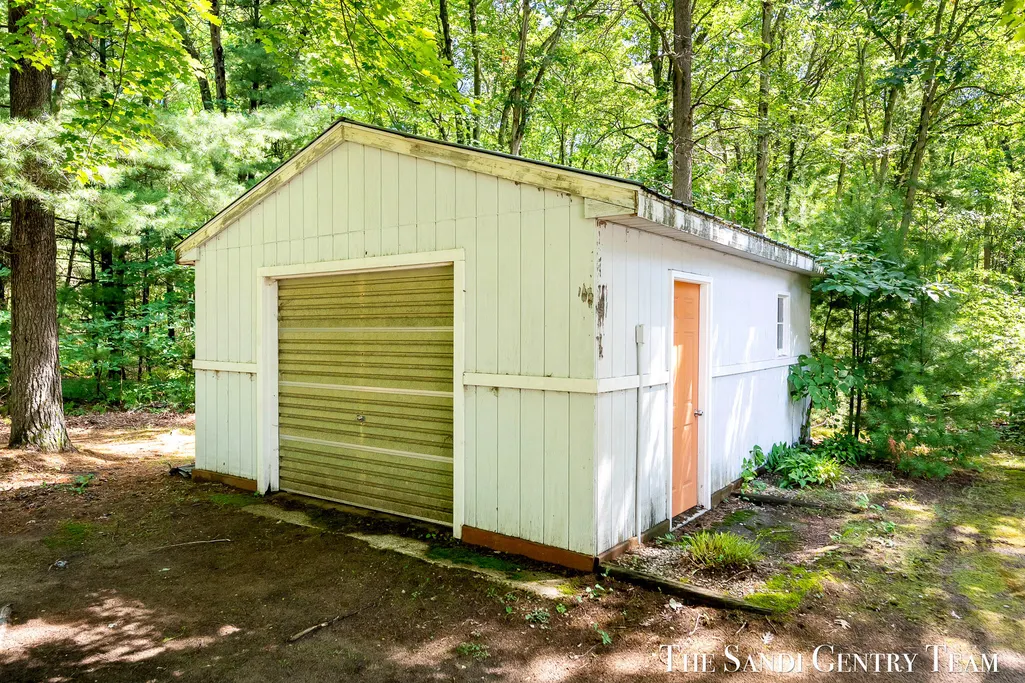
| Garage Spaces | 4.0 |
| Architectural Style | Ranch |
| Construction Materials | Vinyl Siding |
| Year Built | 1989 |
| Stories Count | 1 |
| Township | Cedar Creek Twp |
| Property Subtype | Single Family Residence |
| Tax Year | 2025 |
| Ownership | Private Owned |
| County | Muskegon |
| New Construction | No |
| Property Type | Residential |
| Attached Garage | No |
| Garage Y/N | Yes |
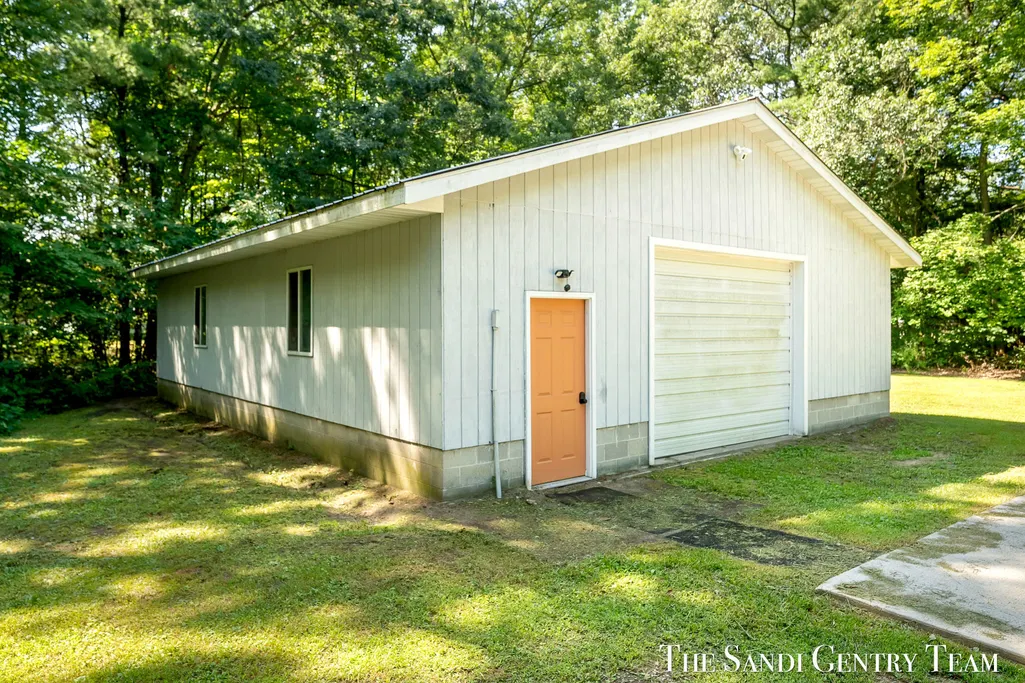
| Other Structures | Second Garage,Shed(s) |
| Total Rooms | 8 |
| Full Baths | 2 |
| Status | Active |
| Directions | From US-31,take the M-120/Holton Road exit and head northeast on M-120. Turn right onto E. Riley-Thompson Road,then turn right onto Dalson Road. Continue to 4536 Dalson Road,which will be on the left |
| City | Twin Lake |
| High School District | Holton |
| Zoning Description | R-2 |
| Lot Size Units | Acres |
| Lot Size Square Feet | 435600.0 |
| Carport Y/N | No |
| Listing Terms | Cash,Conventional |
| Land Lease Y/N | No |
| Tax Annual Amount | 4891.0 |
| Home Warranty Y/N | No |
| Lease Renewal Y/N | No |
| Additional Parcels Y/N | No |
| Rent Control Y/N | No |
| Virtual Tour | https://www.propertypanorama.com/instaview/wmlar/26044368 |
| Standard Status | Active |
| Occupancy Type | Owner |
| Tax Assessed Value | 165347 |
| MobileHomeRemainsYN | No |
| Legal Description | CEDAR CREEK TOWNSHIP SEC 19 T11N R15W S 1/2 OF N 1/2 OF NW 1/4 OF NW 1/4 |
| Senior Community | None |
Interior Features
| Interior Amenities | Ceiling Fan(s),Eat-in Kitchen |
|---|---|
| Basement | Crawl Space |
| Flooring | Wood |
| Air Conditioning Y/N | Yes |
| Heating Y/N | Yes |
| Fireplace Y/N | No |
| Laundry Features | In Hall,Main Level |
| Total Bedrooms | 3 |
| Main Level Bedrooms | 3 |
| Total Baths | 2 |
Exterior Features
| Parking Features | Garage Door Opener,Detached |
|---|---|
| Lot Features | Wooded |
| Water Source | Well |
| Lot Size Area | 10.0 |
| Spa | No |
| Building Area Total | 1421.0 |
| Lot Dimensions | 328' x 1260' x 329' x 1293' |
| Lot Size Acres | 10.0 |
| Road Surface Type | Paved |
| Waterfront Y/N | No |
| Crops Included Y/N | No |
| Horse Y/N | No |
| Irrigation Water Rights Y/N | No |
Amenities
- Foreclosure
- Views
- Short Sale
- New Construction
- Adult 55+
- Lease To Own
- No HOA Fees
- Furnished
- Primary On Main
- Air Conditioning
- Seller Finance
- Green
- Fixer Upper
- Horse
- Golf
- Fireplace
- Deck
- Garage
- Basement
- Pool
Property vs Single Family Average in 49457
Price
Taxes
Year Built
Visits
 Listing information is provided by Participants of the MichRIC MLS. IDX information is provided exclusively for personal, non-commercial use, and may not be used for any purpose other than to identify prospective properties consumers may be interested in purchasing. Information deemed reliable but not guaranteed. ©: MichRIC MLS. Last Update September 15, 2026 5:33 PM UTC
