
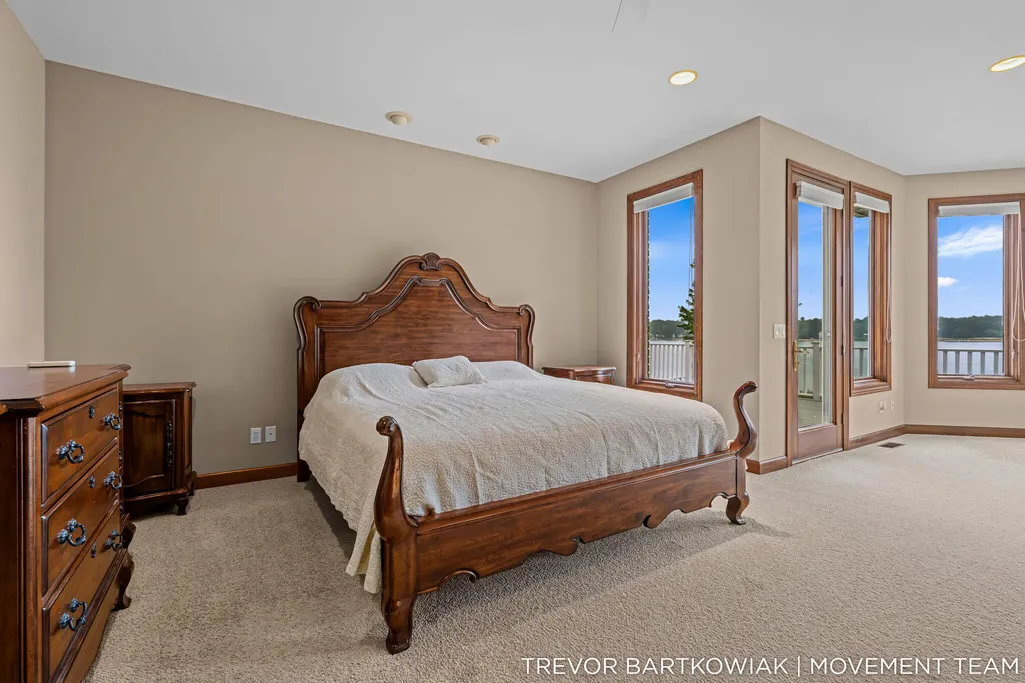
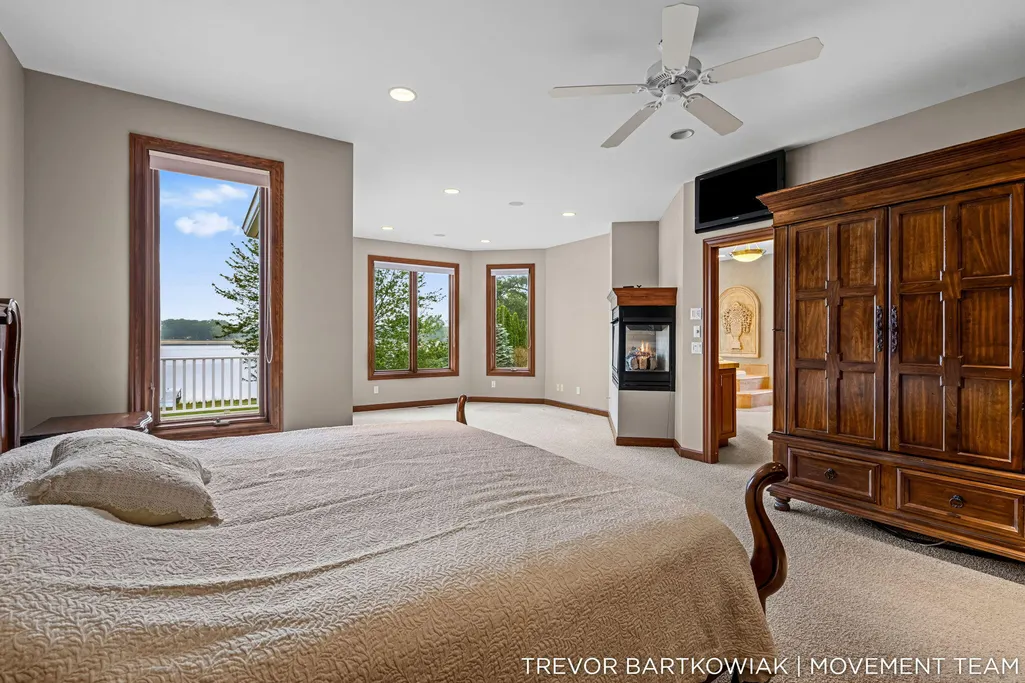
Waterfront - Primary on Main





Address
2696 Middle Lake Road, Twin Lake, MI
Price
$ 1,895,000
Property Attributes
- MLS#26041905
- TypeSingle Family
- Listing Status Active
- CountyMUSKEGON
- CityTwin Lake
- AreaDalton Twp
- NeighborhoodDalton Twp
- Zip49457
- StyleContemporary
- Year Built1998
- Taxes$ 12425
- Price$ 1,895,000
- Bedrooms3
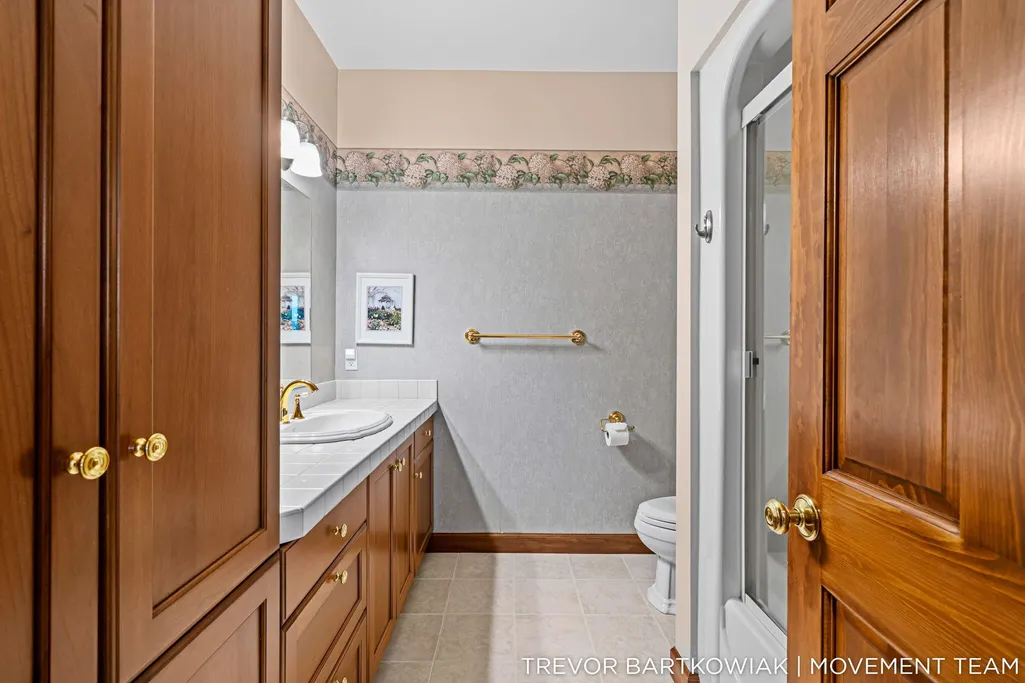
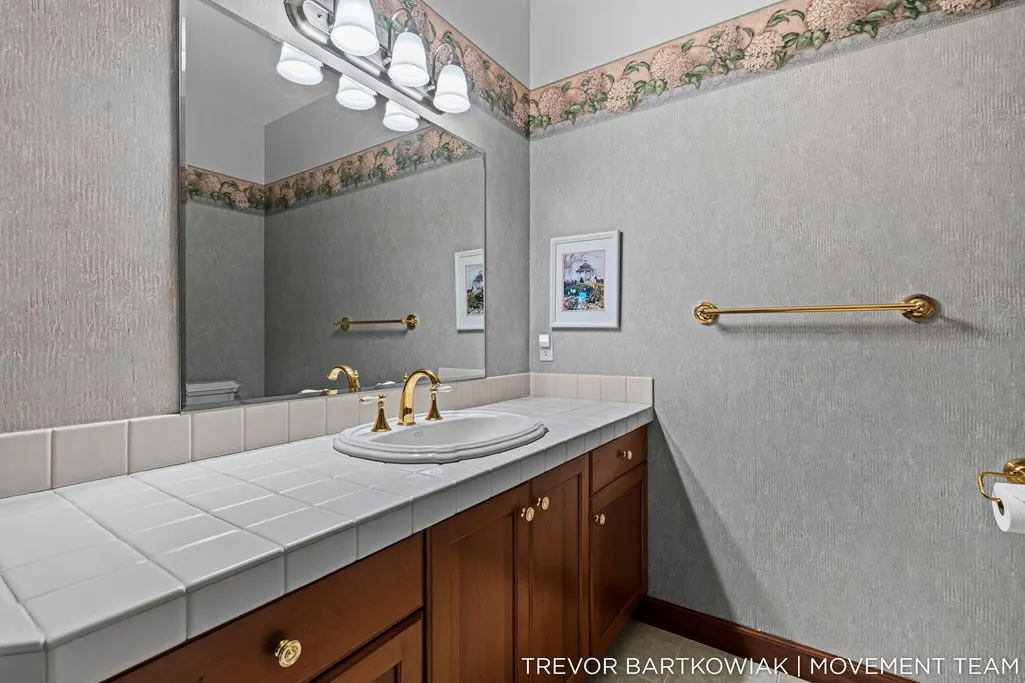
- Full Bathrooms3
- Half Bathrooms1
- Sqr Footage5720
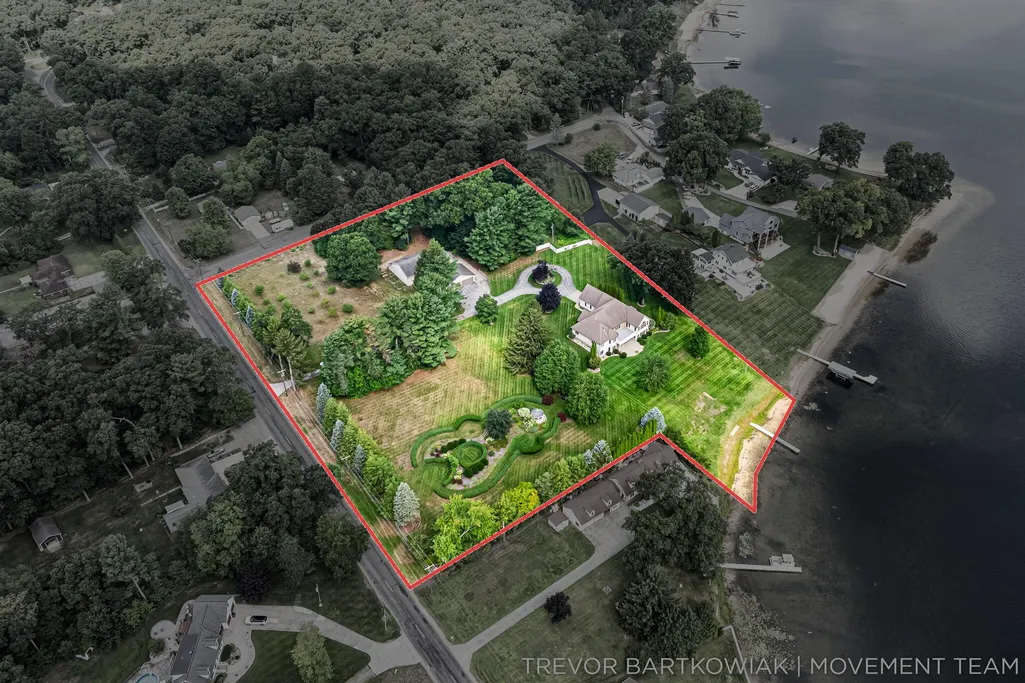
- Lot Size5.52 Acres
Data Source:
Michigan Regional Information Center (MICHRIC)
Property Description
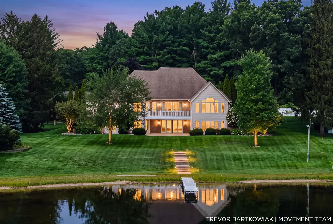
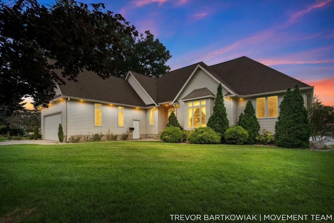
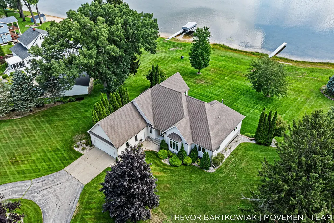
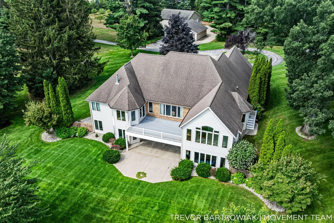
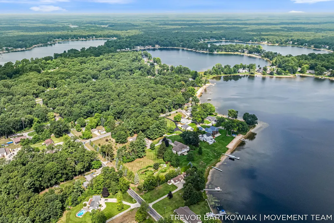
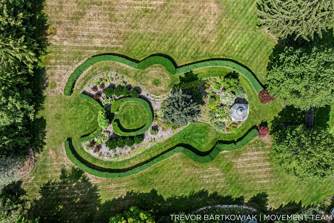
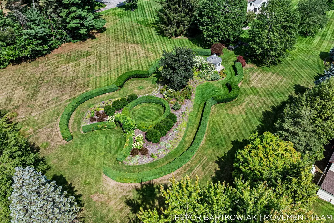
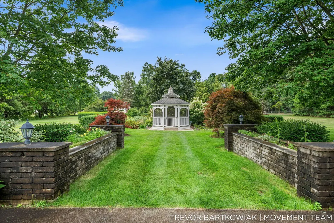
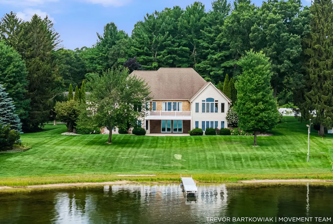
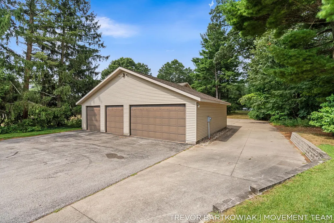
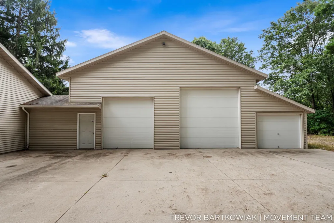
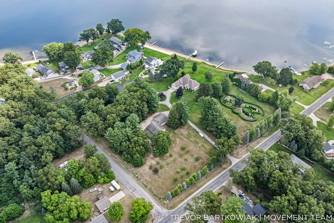
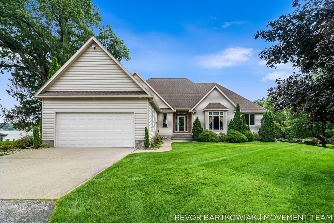
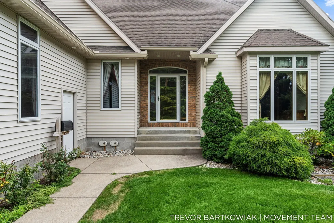
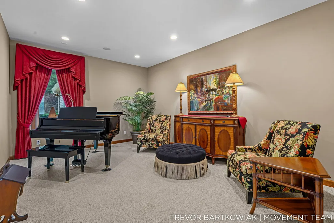
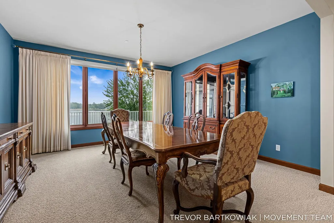
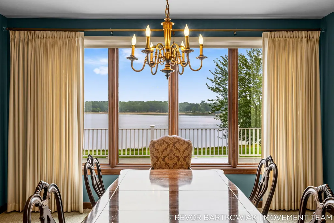
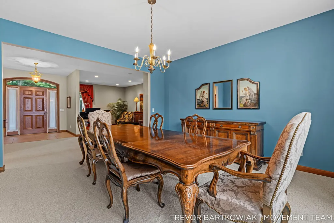
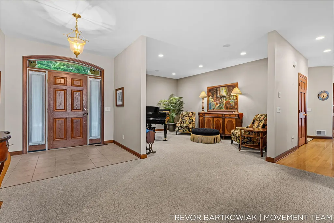
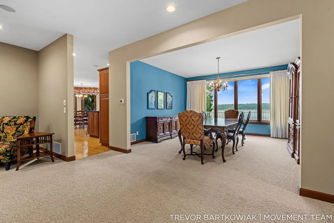
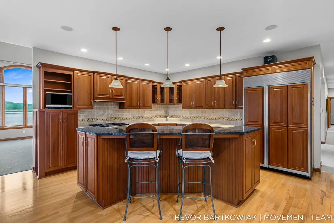
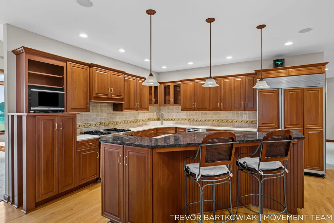
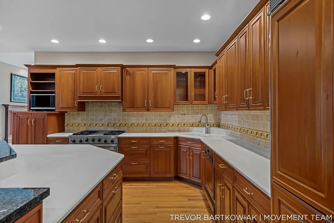
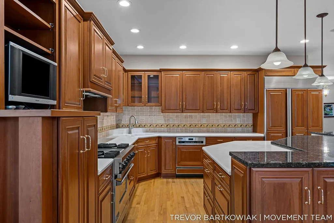
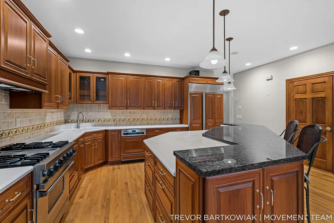
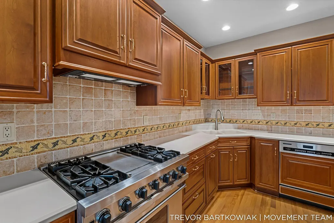
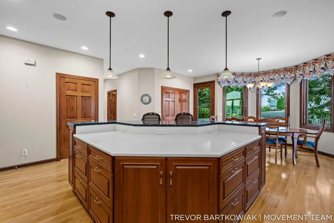
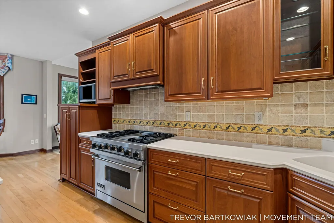
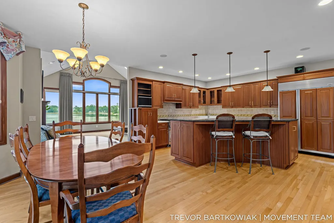
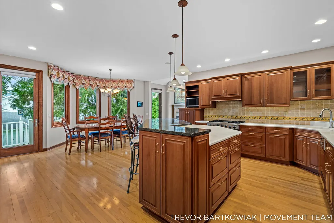
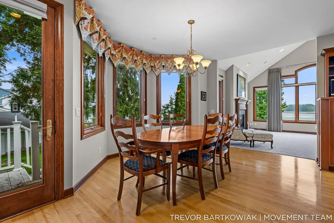
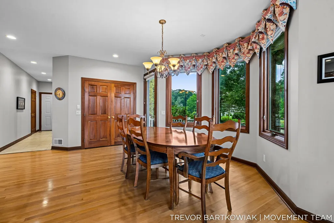
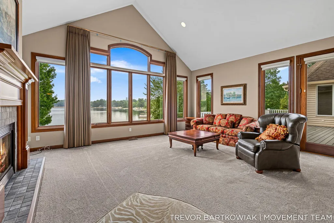
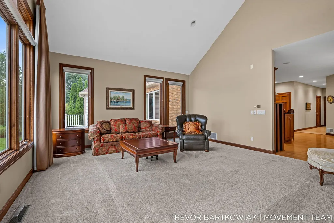
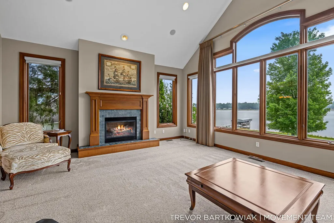
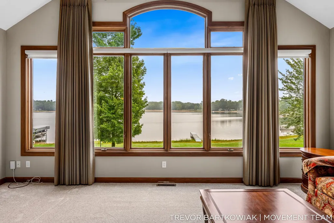
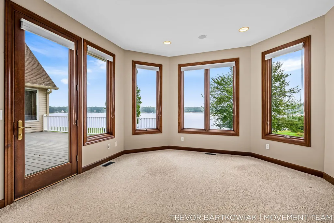
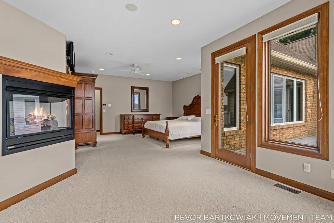
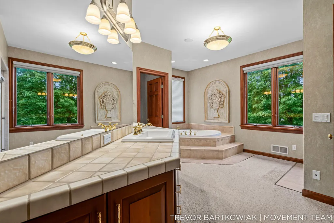
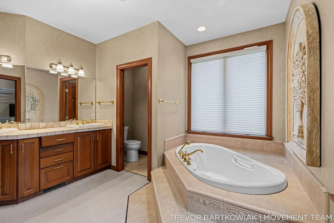
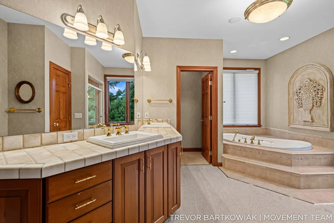
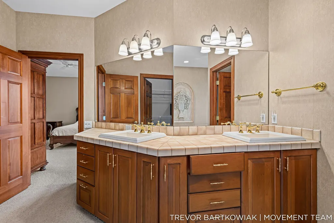
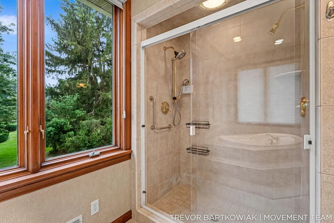
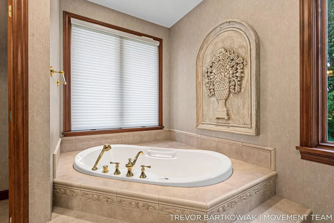
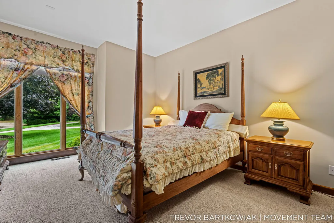
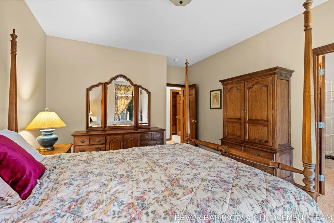
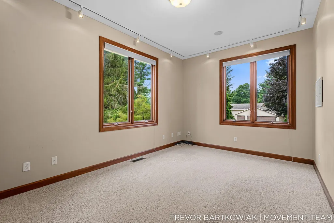
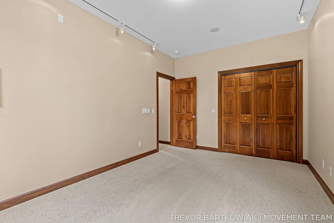
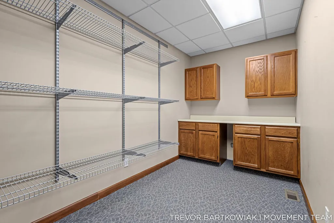
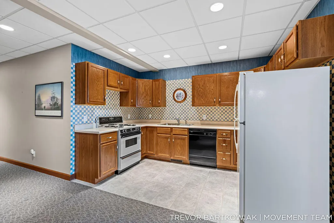
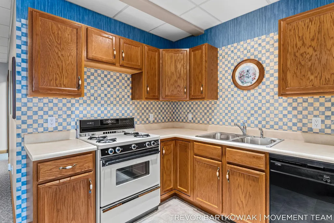
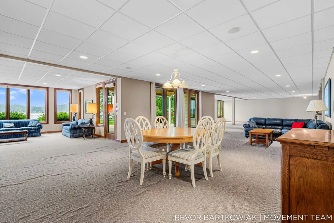
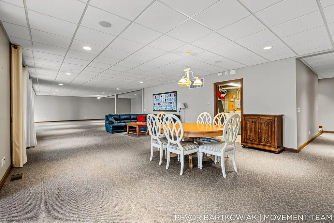
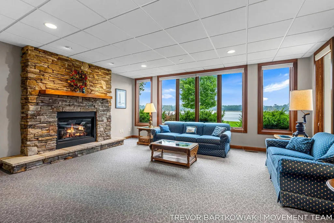
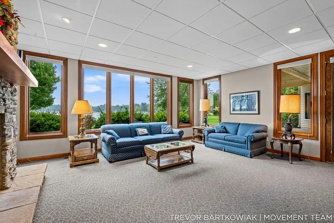
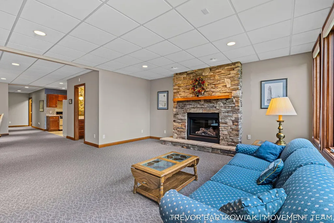
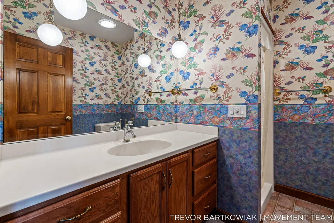
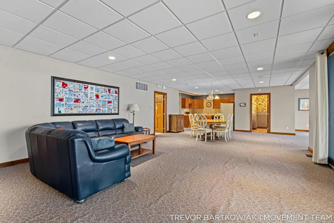
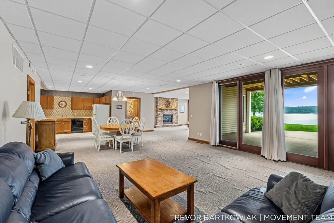
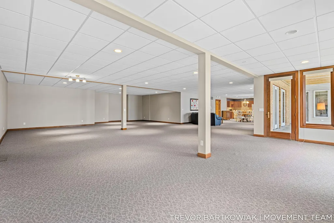
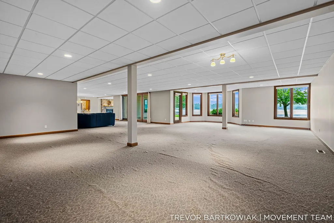
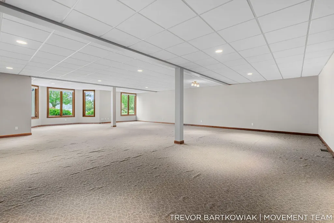
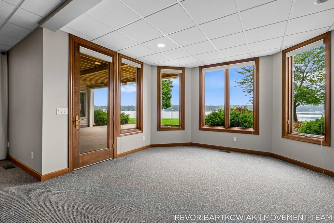
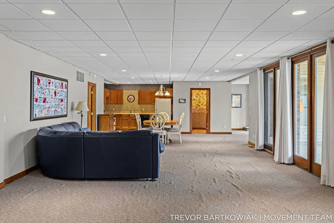
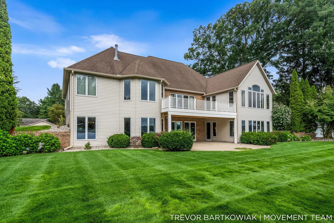
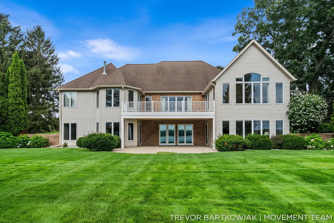
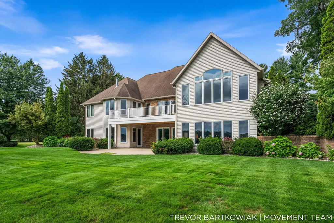
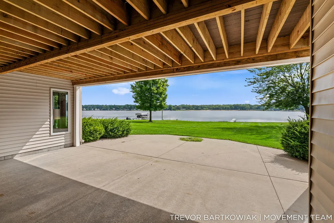
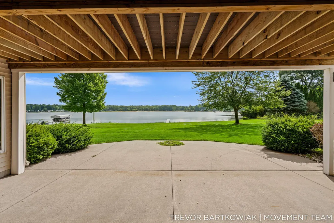
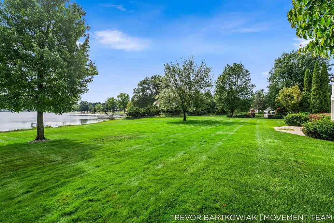
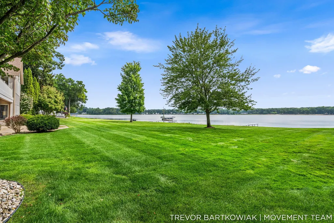
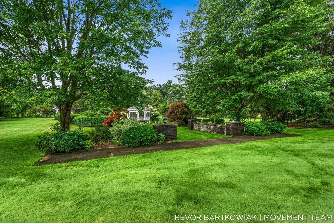
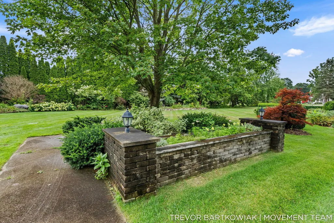
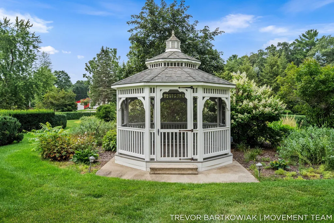
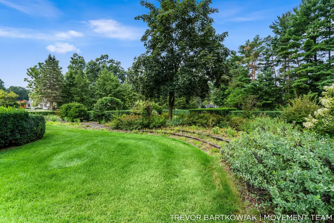
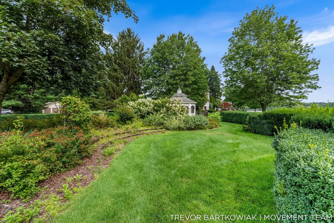
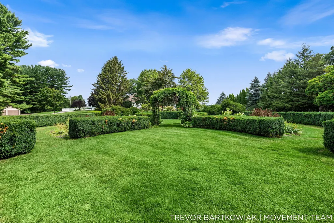
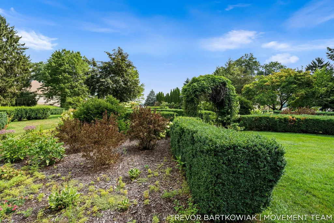
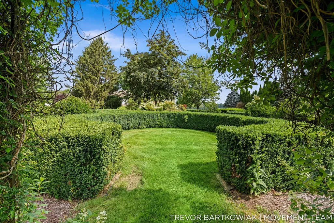
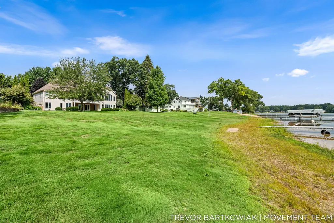
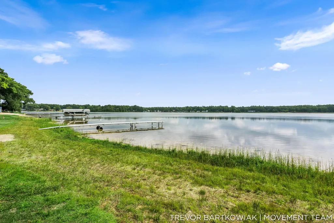
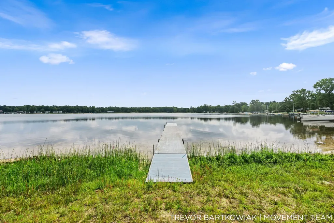
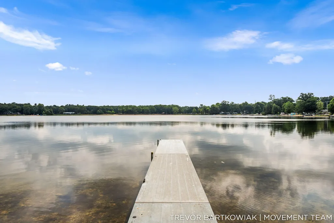
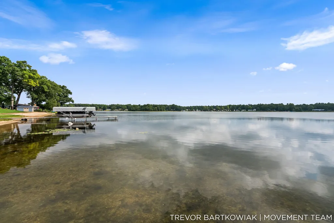
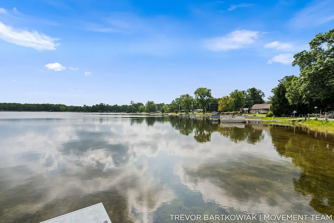
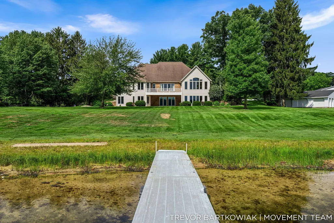
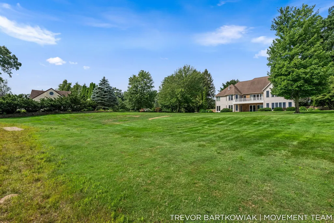
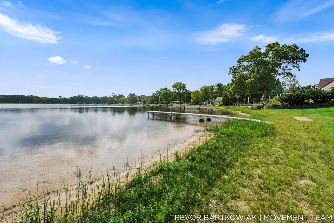
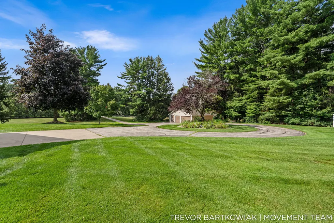
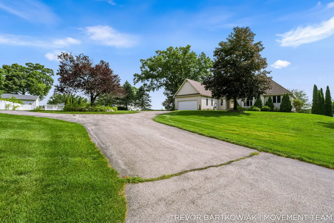
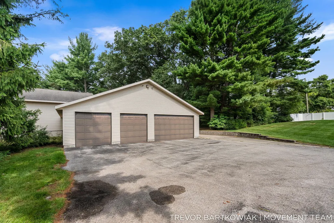
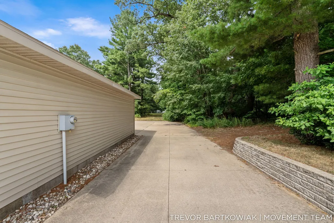
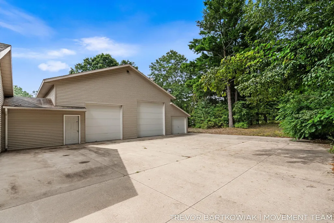
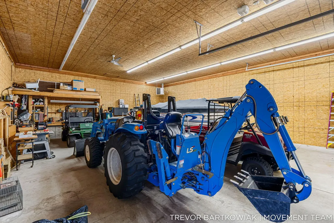
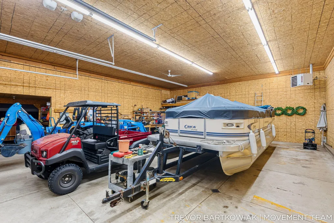
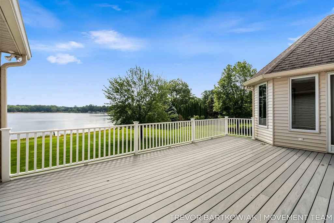
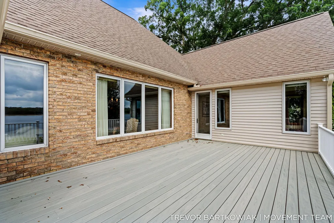
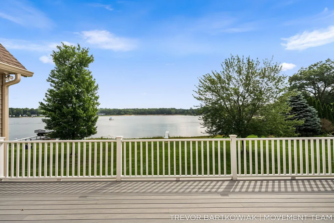
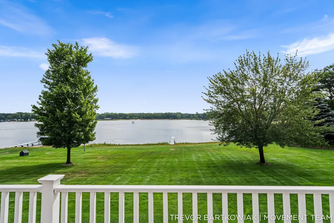
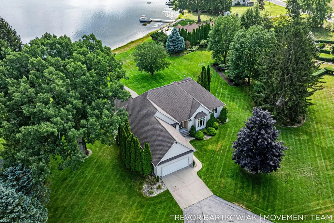
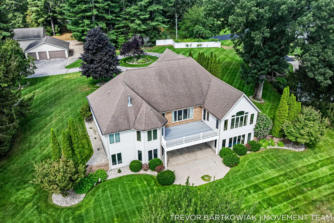
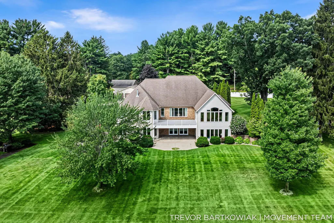
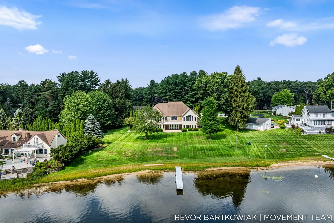
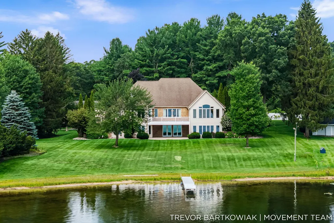
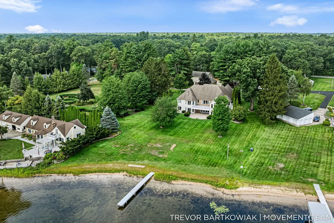
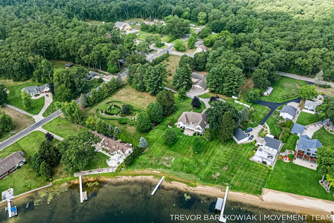
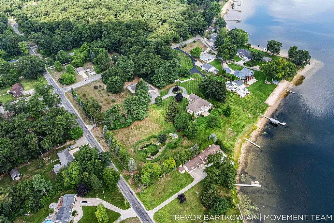
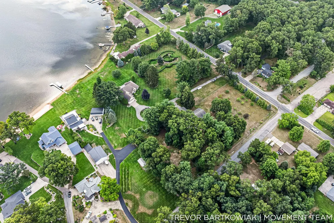
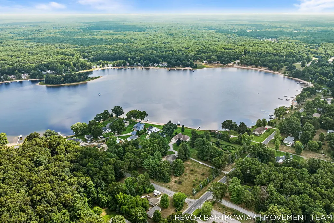
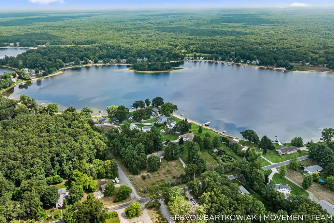
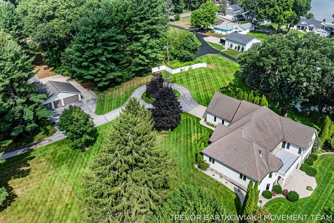
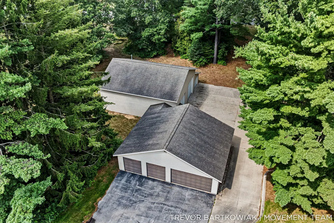
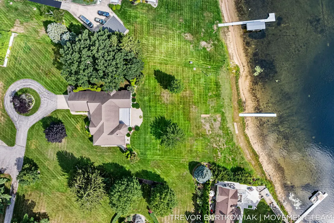
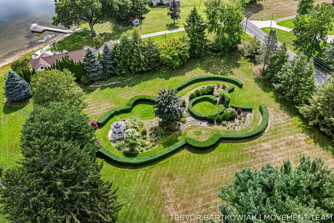
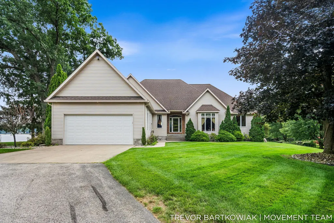
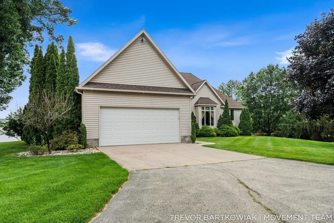
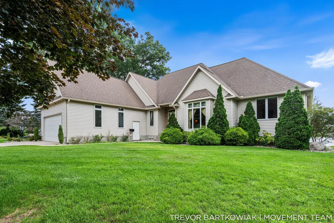
A rare opportunity to own one of Twin Lake's most distinctive waterfront estates. Set on approximately 5.5 private acres with 175 feet of frontage on all-sports Twin Lake, this exceptional property offers nearly 6,000 finished square feet, remarkable grounds, substantial outbuildings and a level of construction quality that is increasingly difficult to replicate. The home showcases high-end finishes throughout, including Andersen windows, substantial real-wood trim, blue-board wall construction and a designer kitchen featuring a professional-grade Viking range and Sub-Zero refrigeration. Generous living spaces are complemented by an expansive walkout lower level with approximately 2,700 finished square feet, offering exceptional flexibility for entertaining, recreation and guests. Outside, sweeping lawns, mature trees, fruit trees and a stunning European-inspired formal garden create a truly special setting, complete with sculpted hedges, perennial plantings and a charming gazebo. Enjoy 175 feet of private lake frontage with the dock included, providing direct access to boating, swimming, fishing and year-round enjoyment. The property also features a massive heated shop/outbuilding with concrete floors, extensive lighting, multiple overhead doors and an oversized center bay ideal for boats, RVs, equipment, vehicles or a serious workshop, plus additional garage space. This is far more than a lake home—it is a private waterfront estate combining acreage, all-sports frontage, quality craftsmanship, exceptional storage and one-of-a-kind grounds in a setting that would be extraordinarily difficult and costly to recreate today. Call/Text Trevor at 231-327-2977 to schedule your private tour.
| Price History | |
|---|---|
| 8/11/2026 | Listed $1,895,000 |
General Features
| Sewer | Septic Tank |
|---|---|
| Heating | Forced Air |
| Cooling | SEER 13 or Greater |
| Utilities | Natural Gas Connected,High-Speed Internet,Extra Well |
| Possession | Close Of Escrow |
| Roof | Composition |
| Appliances | Humidifier,Dishwasher,Disposal,Dryer,Freezer,Range,Refrigerator,Washer |
| Garage Spaces | 2.0 |
| Architectural Style | Contemporary |
| Security Features | Carbon Monoxide Detector(s),Fire Alarm,Smoke Detector(s),Security System |
| Construction Materials | Brick |
| Year Built | 1998 |
| Stories Count | 1 |
| Township | Dalton Twp |
| Property Subtype | Single Family Residence |
| Tax Year | 2025 |
| Ownership | Private Owned |
| Waterfront Features | Lake |
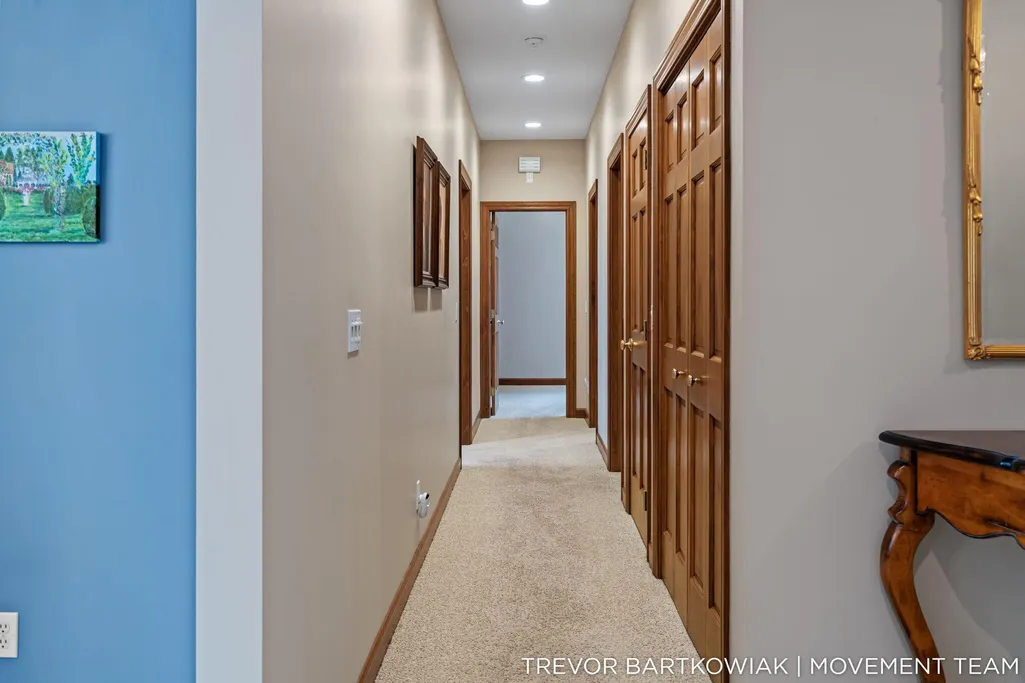
| Accessibility | 36' or + Hallway,Accessible Mn Flr Bedroom,Grab Bar Mn Flr Bath |
| County | Muskegon |
| New Construction | No |
| Property Type | Residential |
| Attached Garage | Yes |
| Garage Y/N | Yes |
| Other Structures | Gazebo,Pole Barn |
| Total Rooms | 11 |
| Full Baths | 3 |
| Status | Active |
| Directions | US-31 to M-120/Holton Rd. North on Holton Rd to E Michillinda Rd,west to Middle Lake Rd,then south to 2696 Middle Lake Rd. |
| City | Twin Lake |
| Body of Water | Twin Lake |
| High School District | Reeths-Puffer |
| Lot Size Units | Acres |
| Lot Size Square Feet | 240451.0 |
| Carport Y/N | No |
| Listing Terms | Cash,Conventional |
| Land Lease Y/N | No |
| Tax Annual Amount | 12425.0 |
| Home Warranty Y/N | No |
| Lease Renewal Y/N | No |
| Additional Parcels Y/N | No |
| Rent Control Y/N | No |
| Virtual Tour | https://www.zillow.com/view-imx/a426b1b1-7c88-4a4f-801e-390d36c67634?initialViewType=pano |
| Standard Status | Active |
| Occupancy Type | Vacant |
| Tax Assessed Value | 356548 |
| MobileHomeRemainsYN | No |
| Legal Description | DALTON TOWNSHIP D-0163C SEC 12 T11N R16W PART OF GOV'T LOT 3-COM AT SEC COR OF SEC 1,2,11 & 12 TH S 0D 30M W ALG SEC LN 853.35 FT TO C/L OF LAKEWOOD RD TH S 83D 55M E ALG SD C/L 215.33 FT FOR POB TH |
| Senior Community | None |
Interior Features
| Interior Amenities | Ceiling Fan(s),Garage Door Opener,Wet Bar,Center Island,Eat-in Kitchen,Pantry |
|---|---|
| Basement | Walk-Out Access |
| Flooring | Carpet,Tile,Wood |
| Total Fireplaces | 3 |
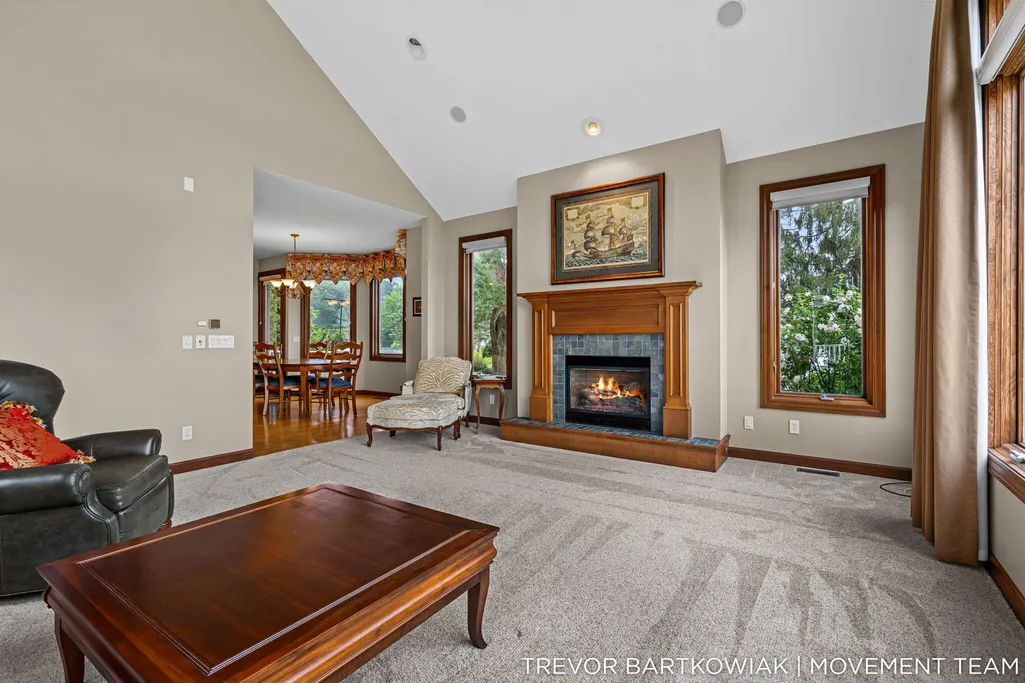
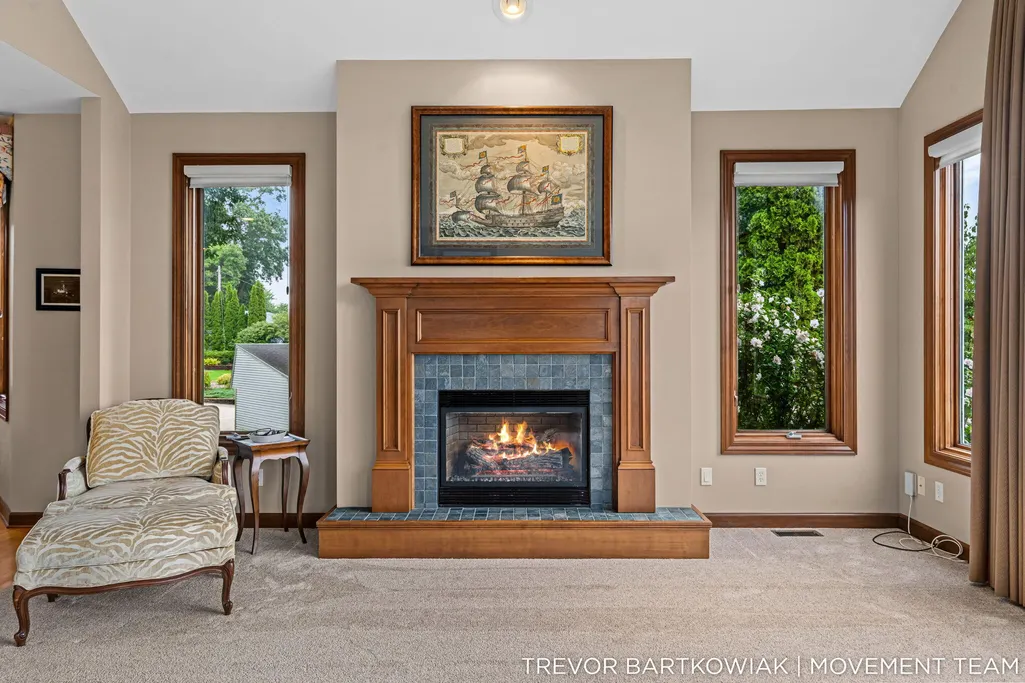
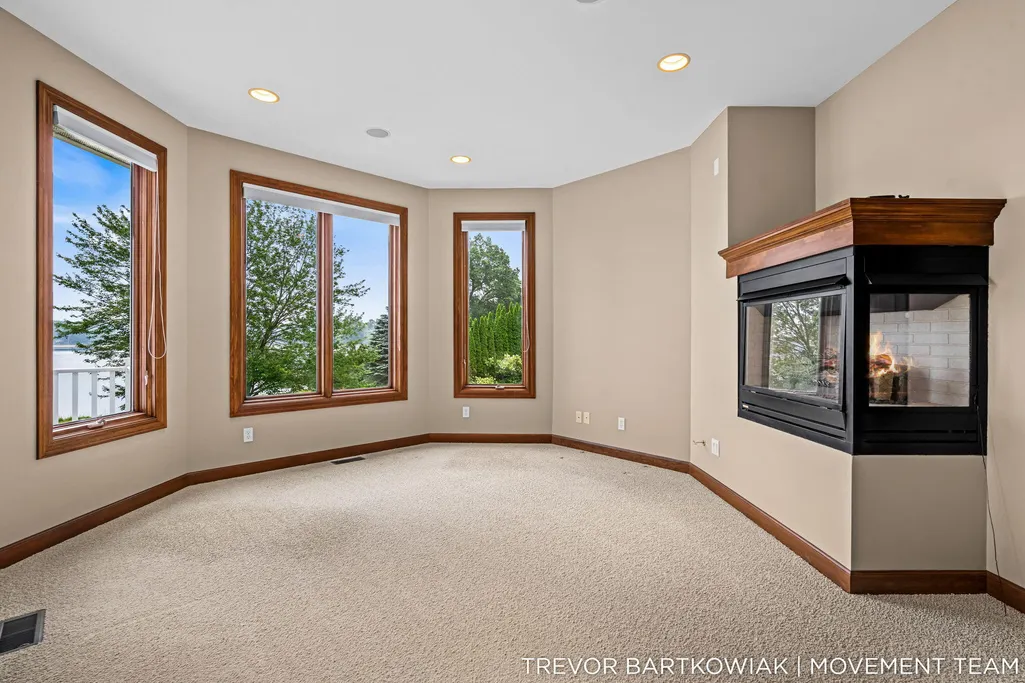
| Fireplace Features | Family Room,Living Room,Primary Bedroom |
| Air Conditioning Y/N | Yes |
| Heating Y/N | Yes |
| Window Features | Screens,Window Treatments |
| Fireplace Y/N | Yes |
| Half Baths | 1 |
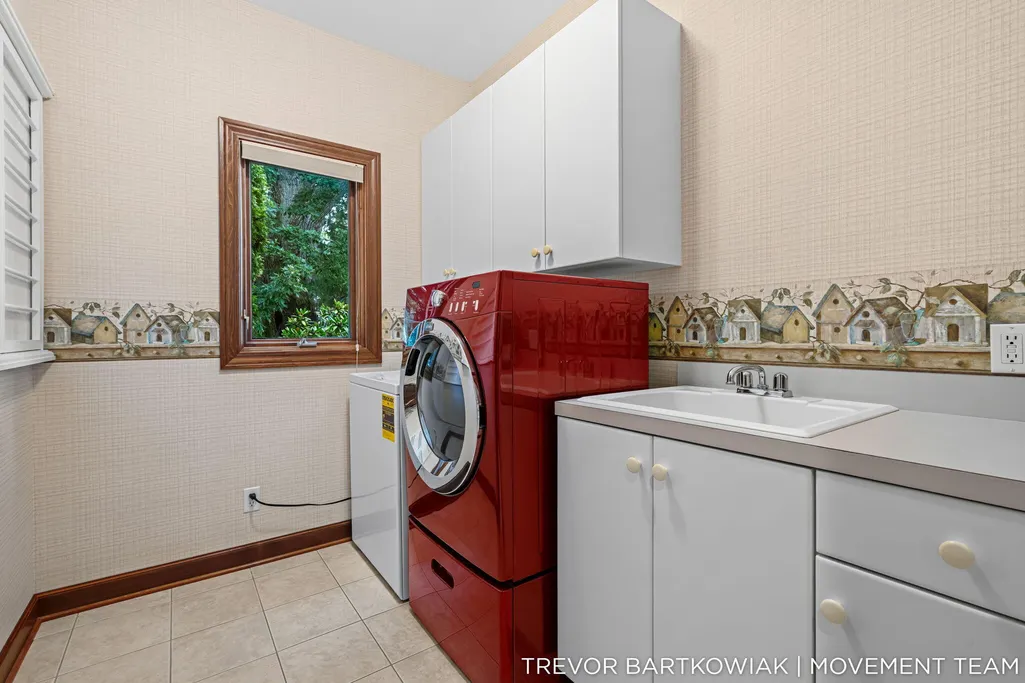
| Laundry Features | Laundry Room,Main Level,Sink |
| Total Bedrooms | 3 |
| Below Grade Finished Area | 0.0 |
| Main Level Bedrooms | 3 |
| Total Baths | 4 |
| Pantry | True |
Exterior Features
| Exterior Amenities | Balcony,Other |
|---|---|
| Parking Features | Garage Faces Front,Garage Door Opener,Attached |
| Lot Features | Level,Wooded |
| Water Source | Well |
| Lot Size Area | 5.52 |
| Spa | No |
| Building Area Total | 3020.0 |
| Lot Dimensions | 539' x 425' x 516' x 288' |
| Lot Size Acres | 5.52 |
| Waterfront Y/N | Yes |
| Other Equipment | Air Purifier,Dehumidifier,Generator,Intercom |
| Crops Included Y/N | No |
| Horse Y/N | No |
| Irrigation Water Rights Y/N | No |
| Dock | True |
| Private Frontage | True |
| View | True |
| All Sports | True |
Amenities
- Foreclosure
- Views
- Short Sale
- New Construction
- Adult 55+
- Lease To Own
- No HOA Fees
- Furnished
- Primary On Main
- Air Conditioning
- Seller Finance
- Green
- Fixer Upper
- Horse
- Golf
- Fireplace
- Deck
- Garage
- Basement
- Pool
Property vs Single Family Average in 49457
Price
Taxes
Year Built
Visits
 Listing information is provided by Participants of the MichRIC MLS. IDX information is provided exclusively for personal, non-commercial use, and may not be used for any purpose other than to identify prospective properties consumers may be interested in purchasing. Information deemed reliable but not guaranteed. ©: MichRIC MLS. Last Update September 14, 2026 5:04 PM UTC
