
Primary on Main - Eco Friendly
Address
5226 Pontiac Trail, Ann Arbor, MI
Price
$ 550,000
Property Attributes
- MLS#26041779
- TypeSingle Family
- Listing Status Active
- CountyWASHTENAW
- CityAnn Arbor
- AreaNorthfield Twp
- NeighborhoodNorthfield Twp
- Zip48105
- StyleRanch
- Year Built1950
- Taxes$ 3785
- Price$ 550,000
- Bedrooms3
- Full Bathrooms1
- Half Bathrooms1
- Sqr Footage1179
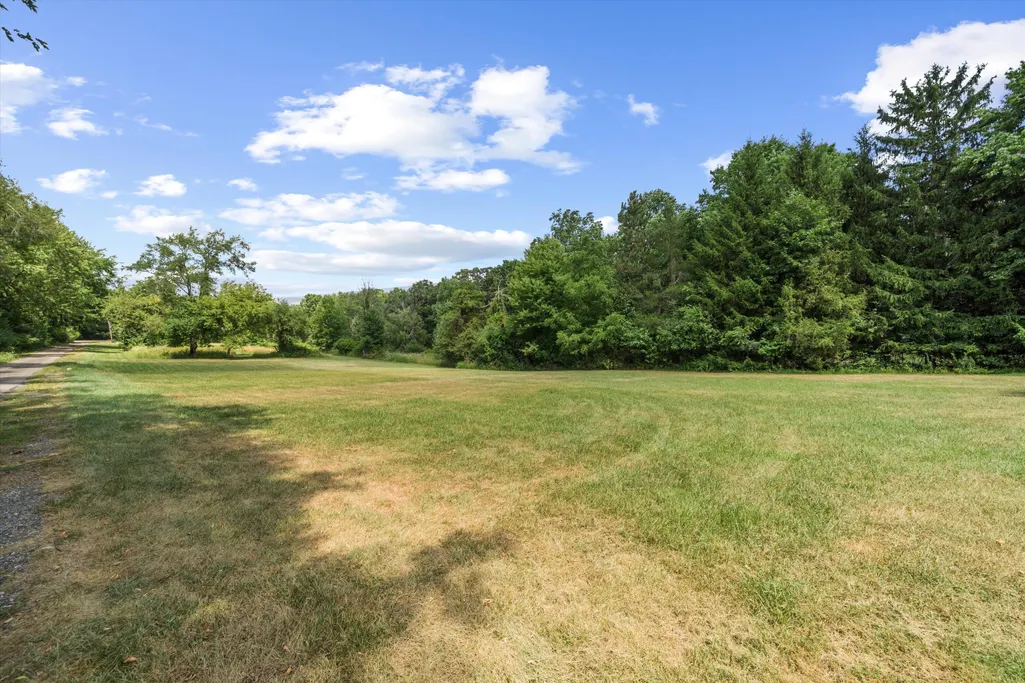
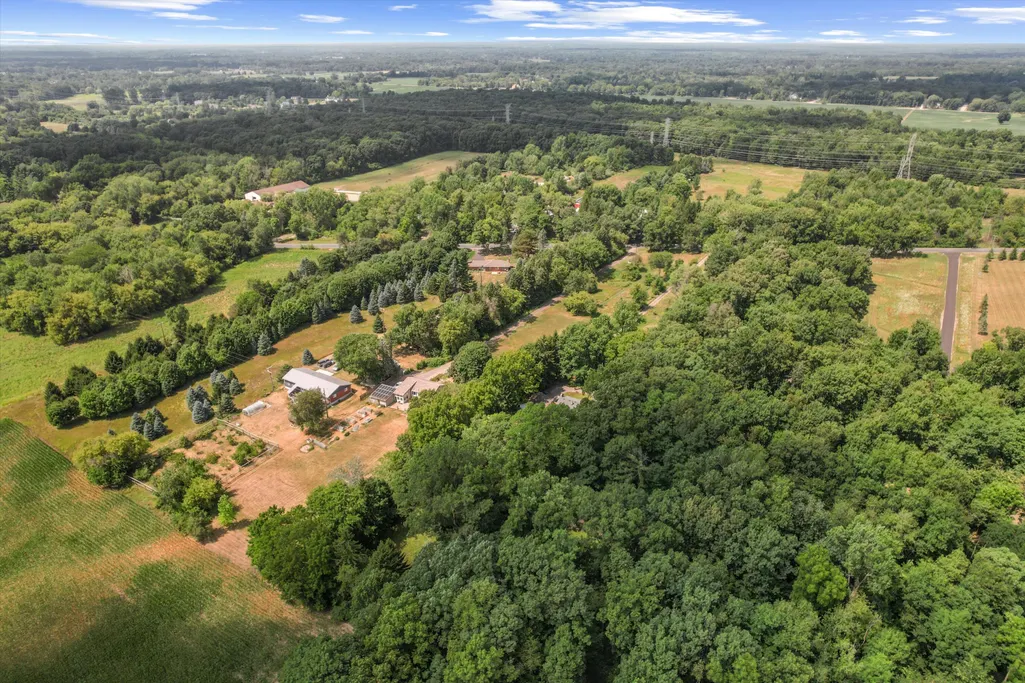
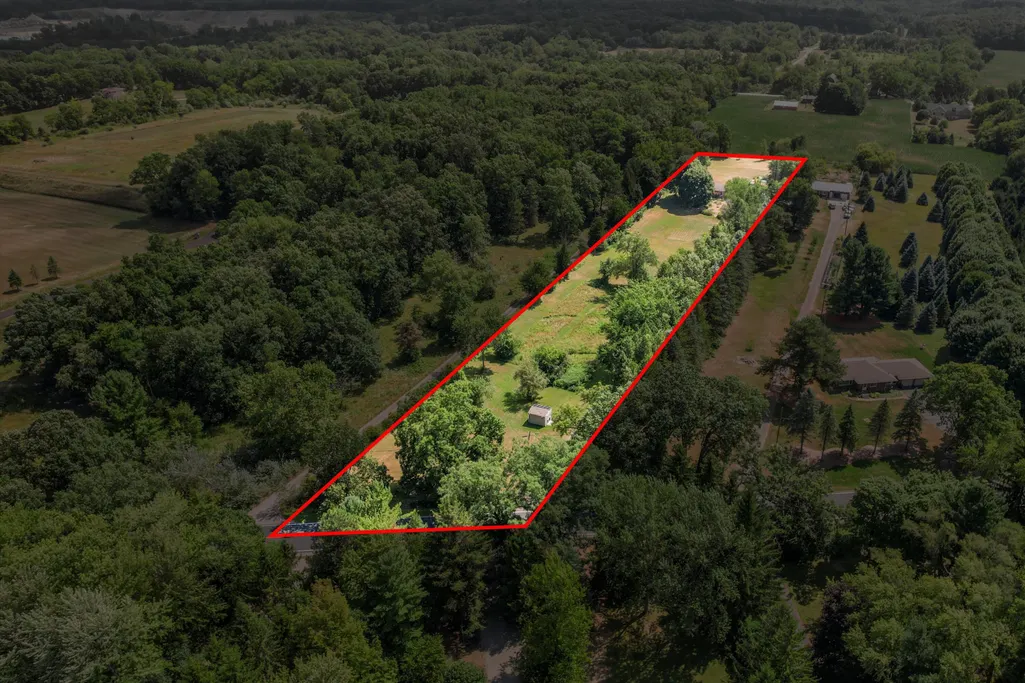
- Lot Size3.16 Acres
Data Source:
Michigan Regional Information Center (MICHRIC)
Property Description
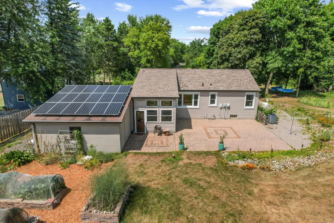
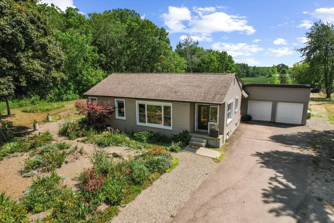
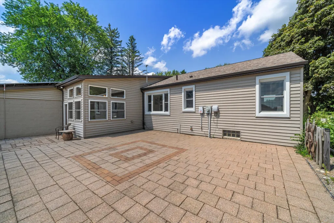
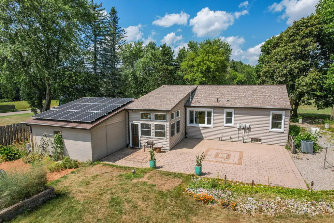
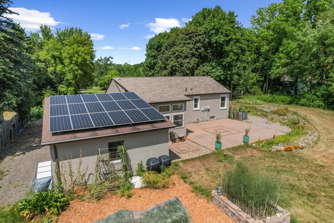
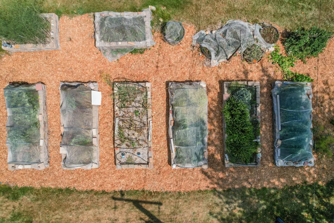
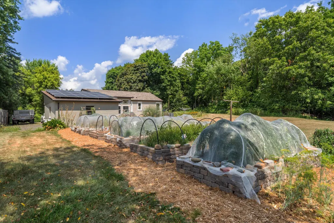
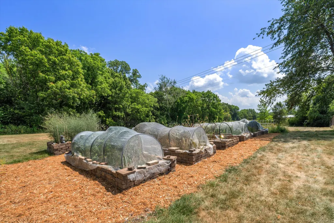
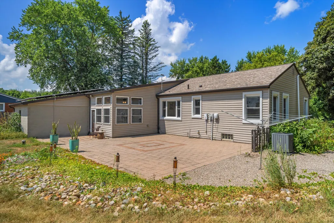
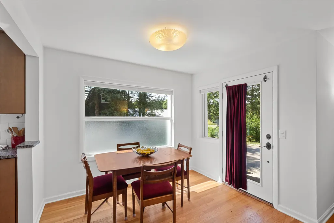
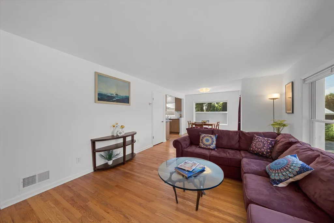
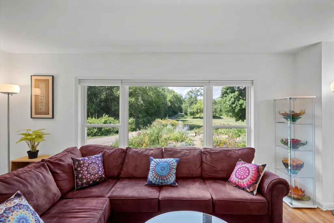
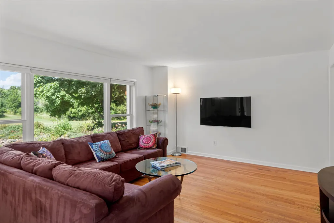
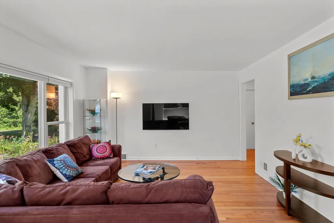
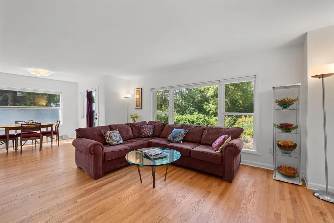
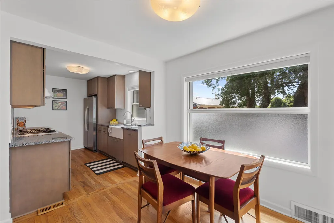
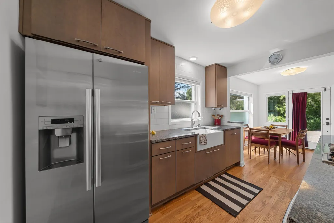
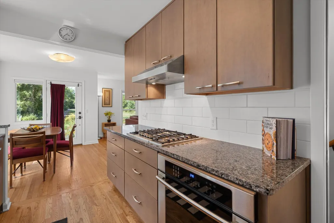
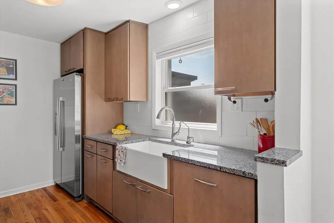
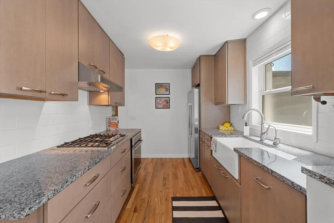
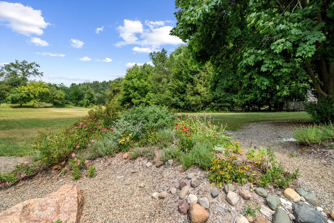
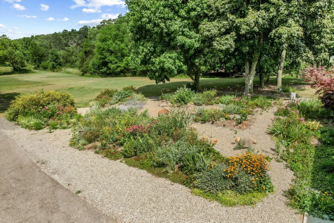
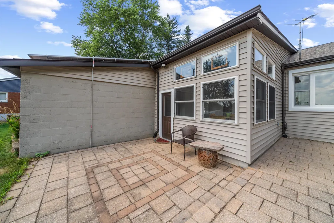
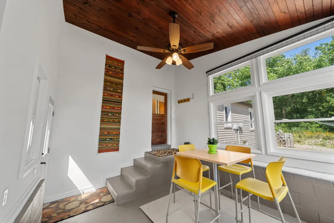
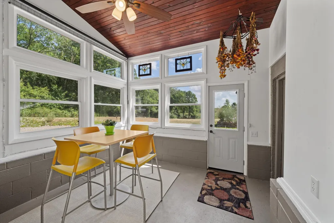
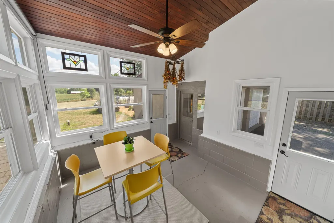
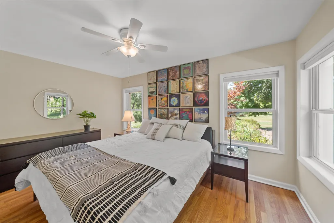
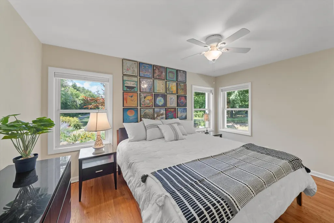
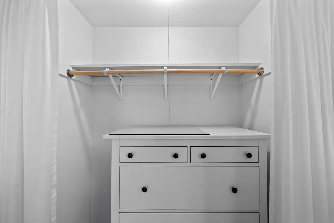
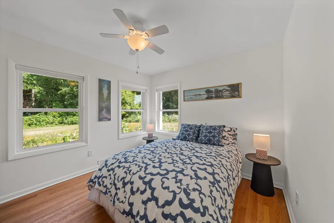
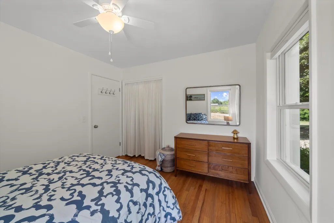
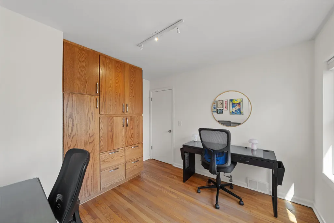
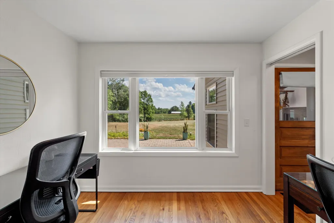
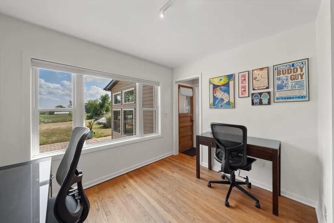
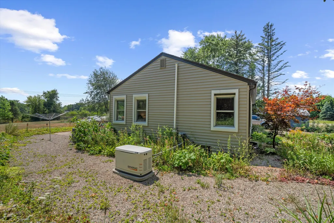
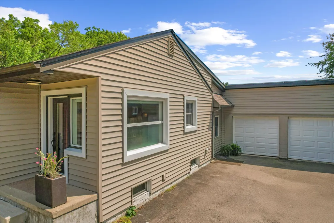
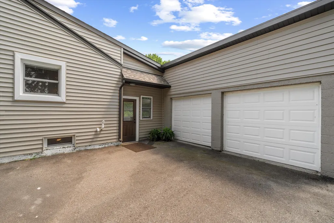
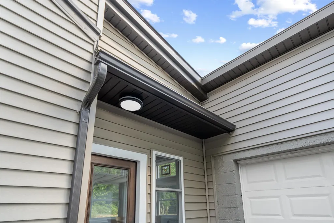
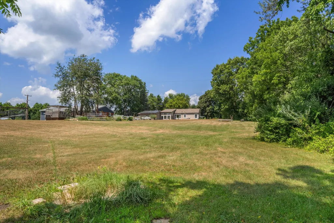
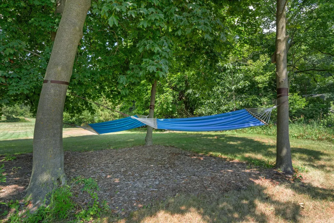
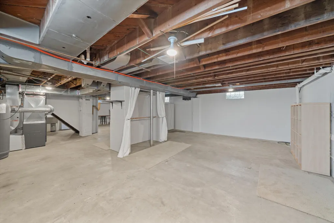
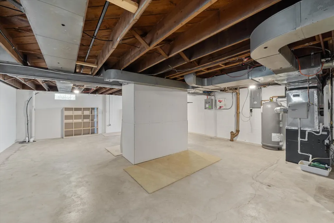
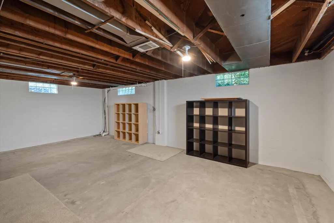
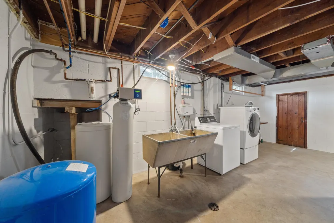
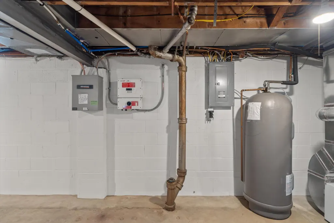
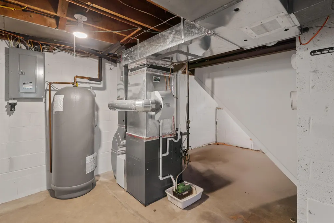
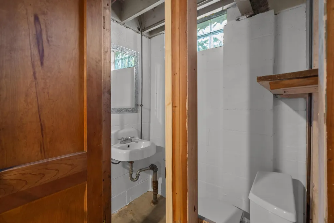
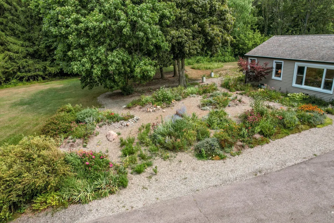
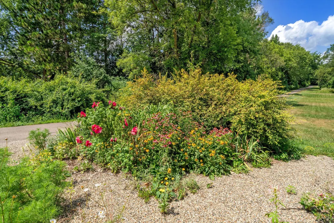
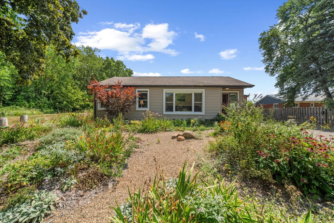
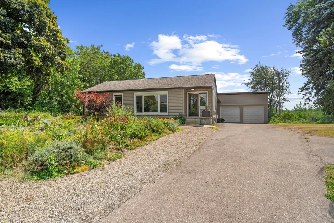
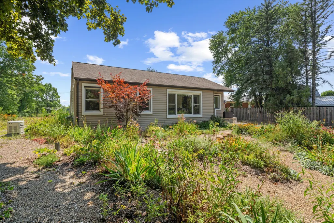
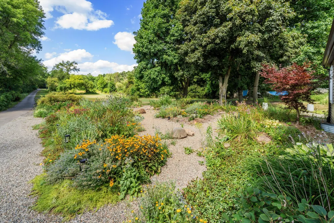
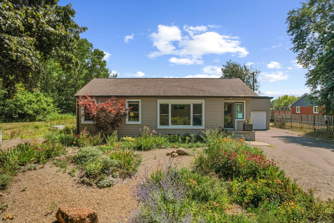
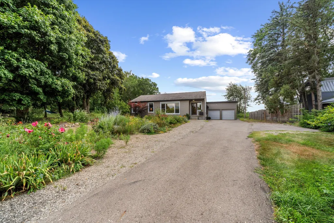
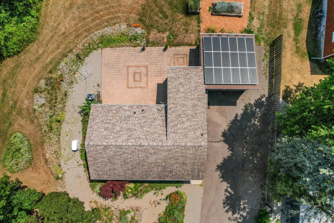
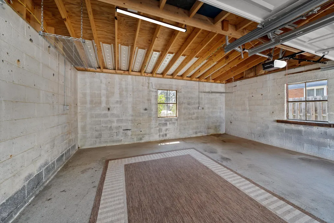
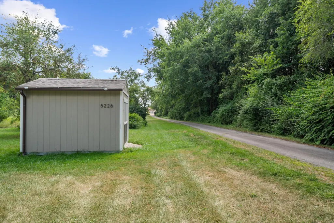
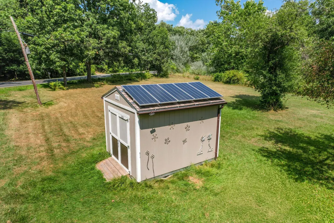
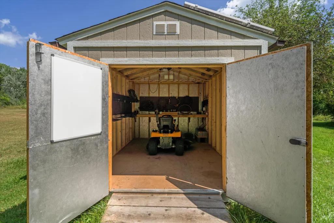
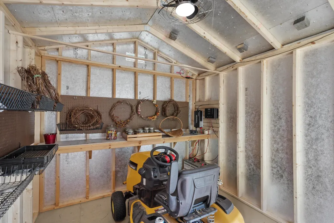
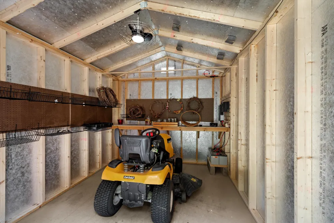
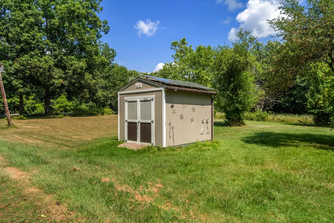
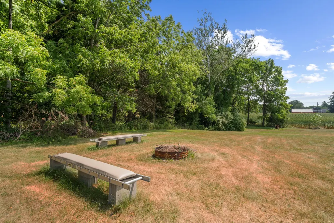
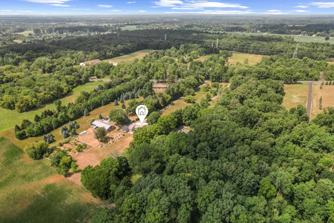
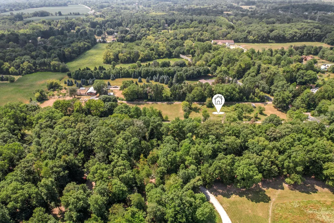
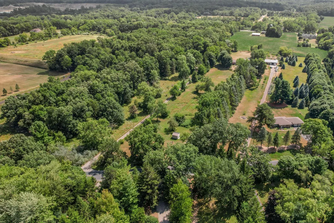
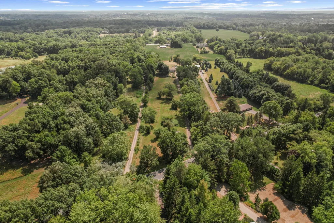
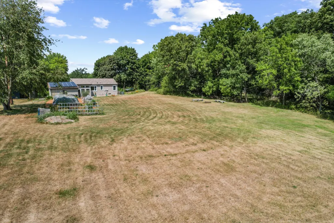
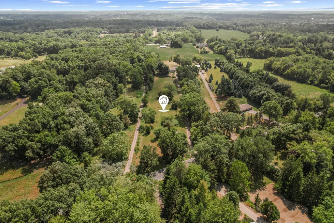
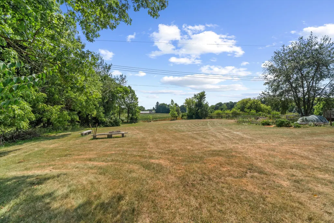
Welcome to a truly special property where modern comfort meets sustainable living. Tucked nearly 900 feet off the road in a private and peaceful setting, this beautifully updated home offers a rare opportunity to embrace a healthier, more self-sufficient lifestyle without sacrificing convenience. Located with a Northfield Township tax advantage and an Ann Arbor mailing address, you'll enjoy easy access to Ann Arbor, Plymouth, Dexter, Northville, and major commuter routes while feeling worlds away from it all. The current owners lovingly created what they believed would be their forever home. Their vision was simple: grow food, live naturally, and create a place where family, work, and wellness could thrive. The result is an extraordinary property featuring thriving flower gardens, vegetable and fruit gardens, and numerous raised beds, mature fruit-bearing plants, and enough blackberry bushes to produce dozens of quarts of berries each year. Imagine stepping outside to harvest fresh vegetables, herbs, fruit, flowers and berries right from your own backyard. Beyond the edible gardens, the property is enhanced by a stunning iris garden and a spectacular seasonal garden that bursts into bloom each year, creating a landscape that is as beautiful as it is productive. A well-equipped Tuff Shed with solar power offers endless possibilities. Continue its use as a farm stand for selling homegrown produce and dried flowers from your own gardens, create a workshop or studio, or pursue your own entrepreneurial dreams. Outdoor living is equally impressive with paver patios designed for relaxing, entertaining, and enjoying the peaceful natural surroundings. The sunroom, complete with electricity and a ceiling fan, is accessible from both inside and outside the home, as well as the garage, creating exceptional flexibility. Use the sunroom itself as a meeting room, office, studio, classroom, wellness space, or allow it to serve as a welcoming entrance leading to a private office/bedroom within the home. This unique layout is ideal for families, therapists, educators, consultants, creatives, remote professionals, or anyone seeking a dedicated workspace with separate client access if needed. Inside, every major component has been thoughtfully updated, allowing you to move in and immediately enjoy the lifestyle this property provides. Improvements include a 2018 roof with gutters and guards, Pella windows, furnace and air conditioning, an electric water heater (solar), a full B-Dry basement system, a whole-house natural gas generator, R-49 insulation in the attic, and top-of-the-line appliances. Most major improvements are still covered by multi-year transferable warranties, providing valuable peace of mind for the next owners. The dry basement has a full perimeter interior drain system, further reflecting the exceptional care and maintenance invested in this home. Every detail reflects pride of ownership and careful planning. The flexibility is ideal for today's lifestyle, whether you're working remotely, operating a home-based business, welcoming clients into a dedicated workspace, or simply enjoying all these special amenities for yourself. The possibilities are endless. More than a home, this is an opportunity to live intentionally, harvesting vegetables from your own garden, gathering fresh berries for breakfast, enjoying quiet evenings under the stars, and creating a life connected to nature. With a fully owned solar system providing long-term energy savings and no lease or loan to assume, this home offers both environmental sustainability and meaningful financial benefits. Fully updated, meticulously maintained, and ready for its next chapter, this remarkable property is waiting for owners who will appreciate all the care, vision, and love that have gone into making it such an extraordinary place to call home.
| Elementary School | High School |
|---|---|
| Whitmore Lake Elementary School | Whitmore Lake High School |
| Price History | |
|---|---|
| 8/10/2026 | Listed $550,000 |
General Features
| Sewer | Septic Tank |
|---|---|
| Heating | Forced Air |
| Cooling | Central Air |
| Utilities | Natural Gas Connected |
| Possession | Close Plus 30 Days,See Remarks |
| Roof | Asphalt |
| Appliances | Humidifier,Iron Water FIlter,Dishwasher,Dryer,Oven,Range,Refrigerator,Water Softener Owned |
| Garage Spaces | 2.0 |
| Architectural Style | Ranch |
| Security Features | Smoke Detector(s) |
| Construction Materials | Block,Vinyl Siding |
| Exclusions | Basement Refrigerator and Freezer,Washer |
| Year Built | 1950 |
| Stories Count | 1 |
| Township | Northfield Twp |
| Property Subtype | Single Family Residence |
| Tax Year | 2025 |
| Ownership | Private Owned |
| County | Washtenaw |
| New Construction | No |
| Property Type | Residential |
| Attached Garage | Yes |
| Garage Y/N | Yes |
| Other Structures | Shed(s) |
| Total Rooms | 8 |
| Full Baths | 1 |
| Status | Active |
| Directions | Barton Drive to Pontiac Trail,Dixboro Road to Pontiac Trail,North Territorial Road to Pontiac Trail |
| City | Ann Arbor |
| High School District | Whitmore Lake |
| Zoning Description | LR-LOW DENSITY |
| Lot Size Units | Acres |
| Lot Size Square Feet | 137650.0 |
| Carport Y/N | No |
| Listing Terms | Cash,FHA,VA Loan,Rural Development,Conventional |
| Land Lease Y/N | No |
| Tax Annual Amount | 3785.5 |
| Home Warranty Y/N | No |
| Lease Renewal Y/N | No |
| Additional Parcels Y/N | No |
| Rent Control Y/N | No |
| Virtual Tour | https://player.vimeo.com/video/1216979993?badge=0&autopause=0&player_id=0&app_id=58479 |
| Standard Status | Active |
| Occupancy Type | Owner |
| Tax Assessed Value | 89334 |
| MobileHomeRemainsYN | No |
| Legal Description | *OLD SID - B 02-035-037-00 NO 35-9U COM AT S 1/4 POST OF SEC,TH N 0 DEG 42' E 726.65 FT IN N&S 1/4 LINE,TH W 128 FT FOR A PL OF BEG,TH N 0 DEG 42' E 992.33 FT,TH S 62 DEG 25' W 163.51 FT IN CENT OF H |
| Senior Community | None |
Interior Features
| Interior Amenities | Ceiling Fan(s),Garage Door Opener,Eat-in Kitchen |
|---|---|
| Basement | Daylight,Full |
| Flooring | Other,Tile,Wood |
| Air Conditioning Y/N | Yes |
| Heating Y/N | Yes |
| Window Features | Screens,Insulated Windows,Window Treatments |
| Fireplace Y/N | No |
| Half Baths | 1 |
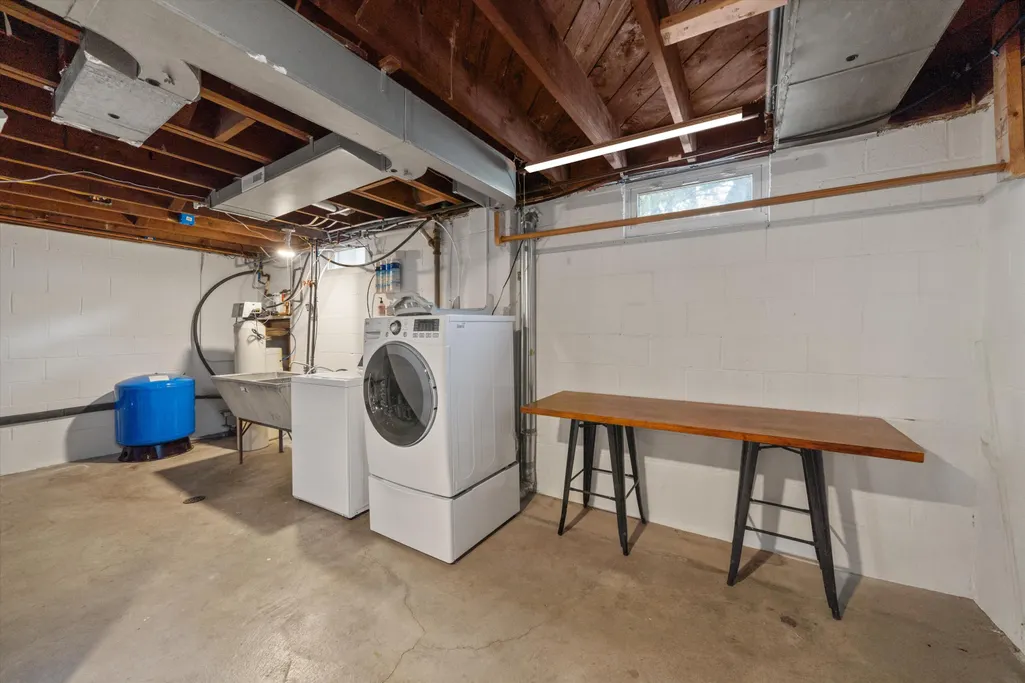
| Laundry Features | In Basement,Washer Hookup |
| Total Bedrooms | 3 |
| Below Grade Finished Area | 0.0 |
| Main Level Bedrooms | 3 |
| Total Baths | 2 |
Exterior Features
| Exterior Amenities | Other |
|---|---|
| Parking Features | Garage Faces Front,Garage Door Opener,Attached |
| Water Source | Private Water,Well |
| Lot Size Area | 3.16 |
| Spa | No |
| Building Area Total | 1179.0 |
| Lot Dimensions | 992.3x163.5 |
| Lot Size Acres | 3.16 |
| Road Surface Type | Paved |
| Waterfront Y/N | No |
| Other Equipment | Generator,Other |
| Crops Included Y/N | No |
| Horse Y/N | No |
| Irrigation Water Rights Y/N | No |
Amenities
- Foreclosure
- Views
- Short Sale
- New Construction
- Adult 55+
- Lease To Own
- No HOA Fees
- Furnished
- Primary On Main
- Air Conditioning
- Seller Finance
- Green
- Fixer Upper
- Horse
- Golf
- Fireplace
- Deck
- Garage
- Basement
- Pool
Property vs Single Family Average in 48105
Price
Taxes
Year Built
Visits
 Listing information is provided by Participants of the MichRIC MLS. IDX information is provided exclusively for personal, non-commercial use, and may not be used for any purpose other than to identify prospective properties consumers may be interested in purchasing. Information deemed reliable but not guaranteed. ©: MichRIC MLS. Last Update September 14, 2026 5:04 PM UTC
