
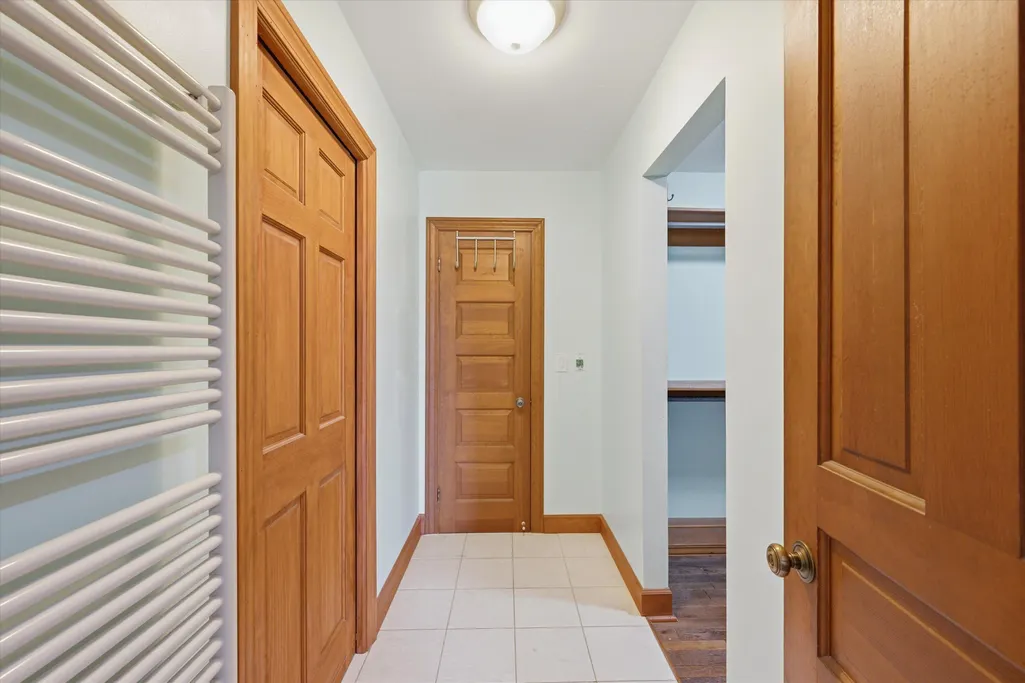
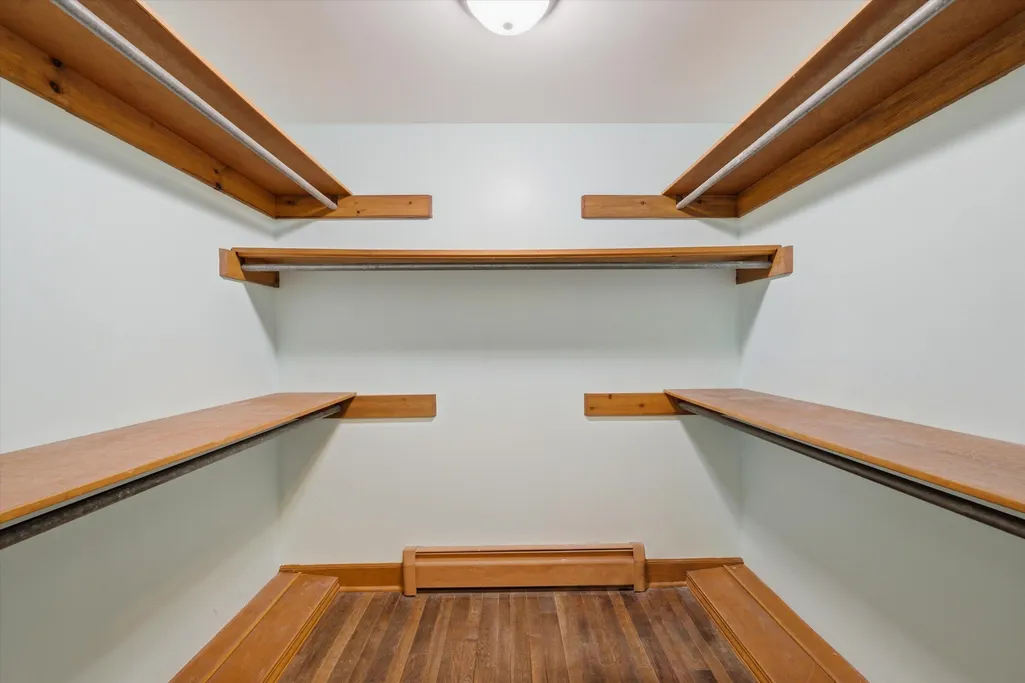
Price Reduction - Views - Primary on Main
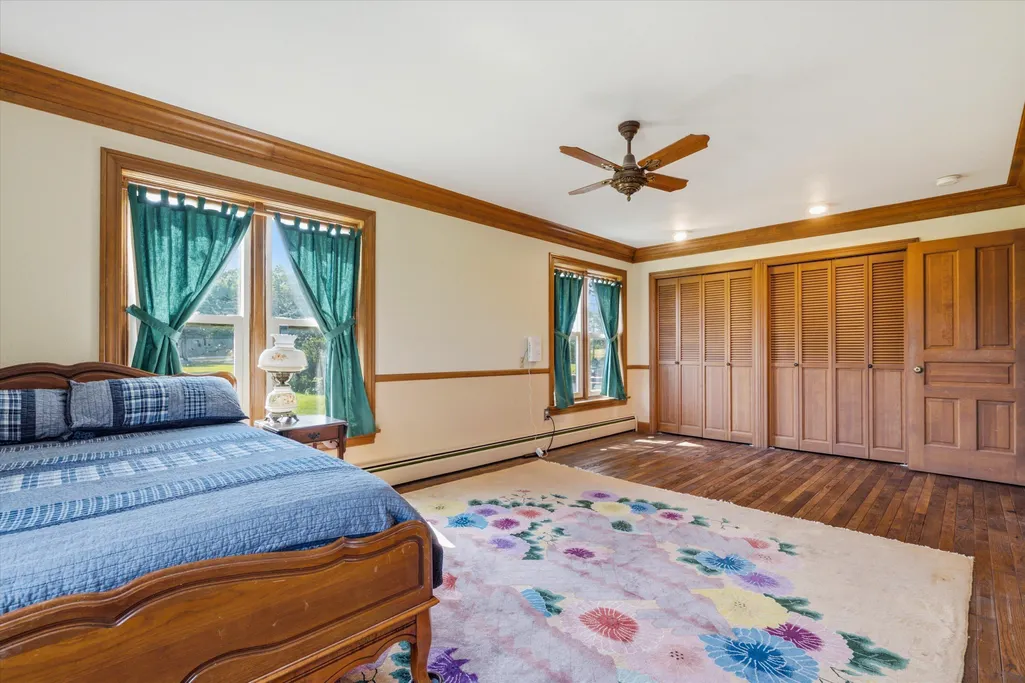
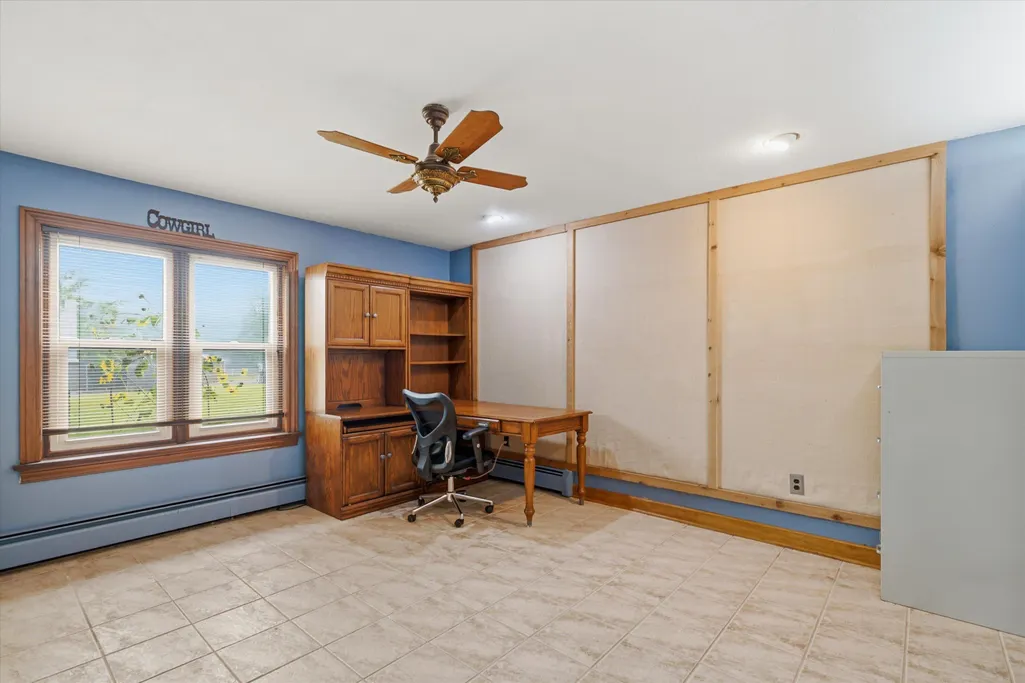
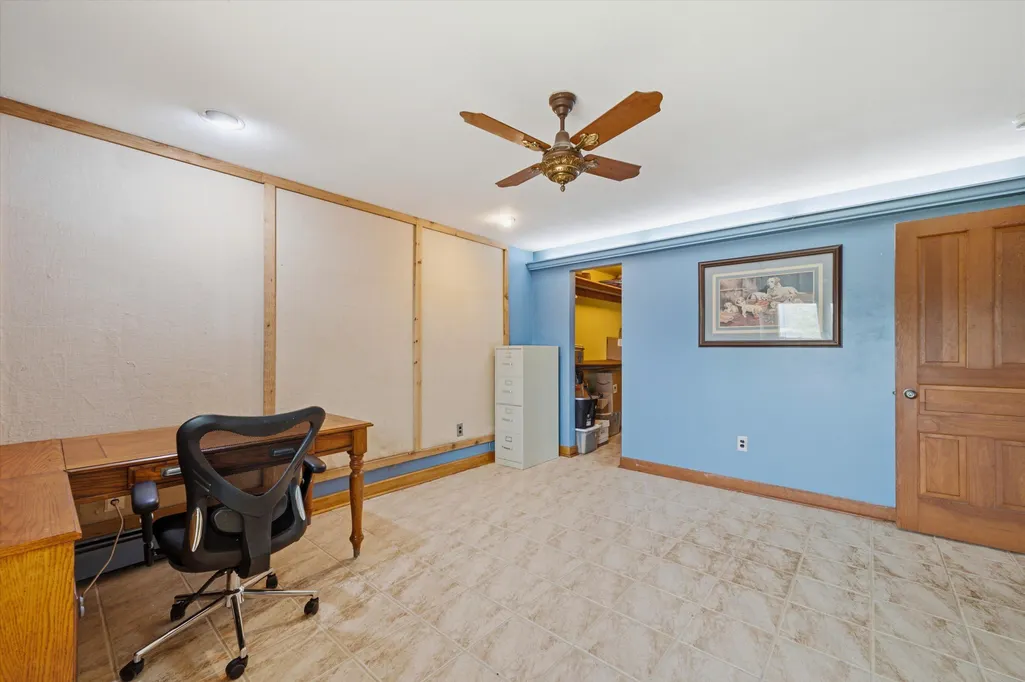
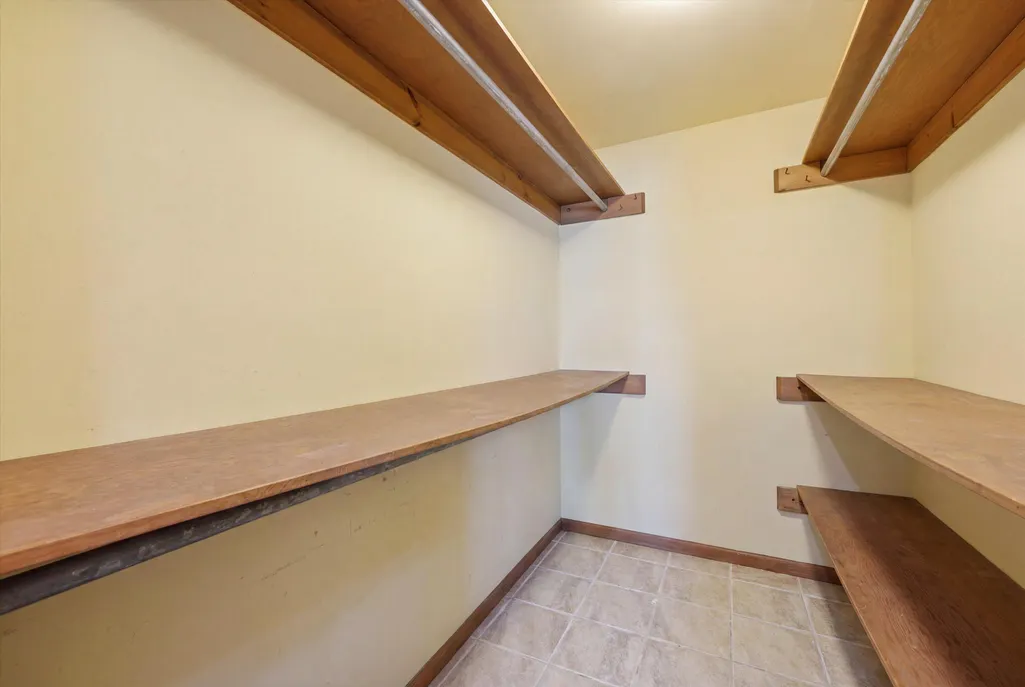
Address
9757 Kaiser Road, Saline, MI
Price
$ 1,250,000
Property Attributes
- MLS#26038051
- TypeSingle Family
- Listing Status Active
- CountyWASHTENAW
- CitySaline
- AreaBridgewater Twp
- NeighborhoodBridgewater Twp
- Zip48176
- StyleRanch
- Year Built1982
- Taxes$ 10286
- Price$ 1,250,000
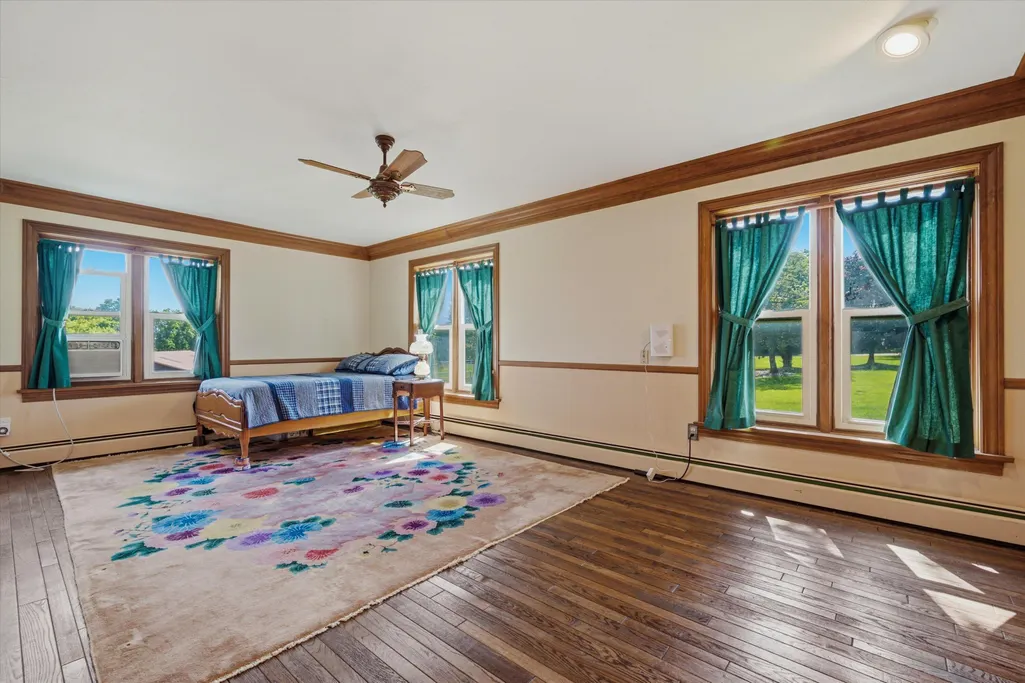
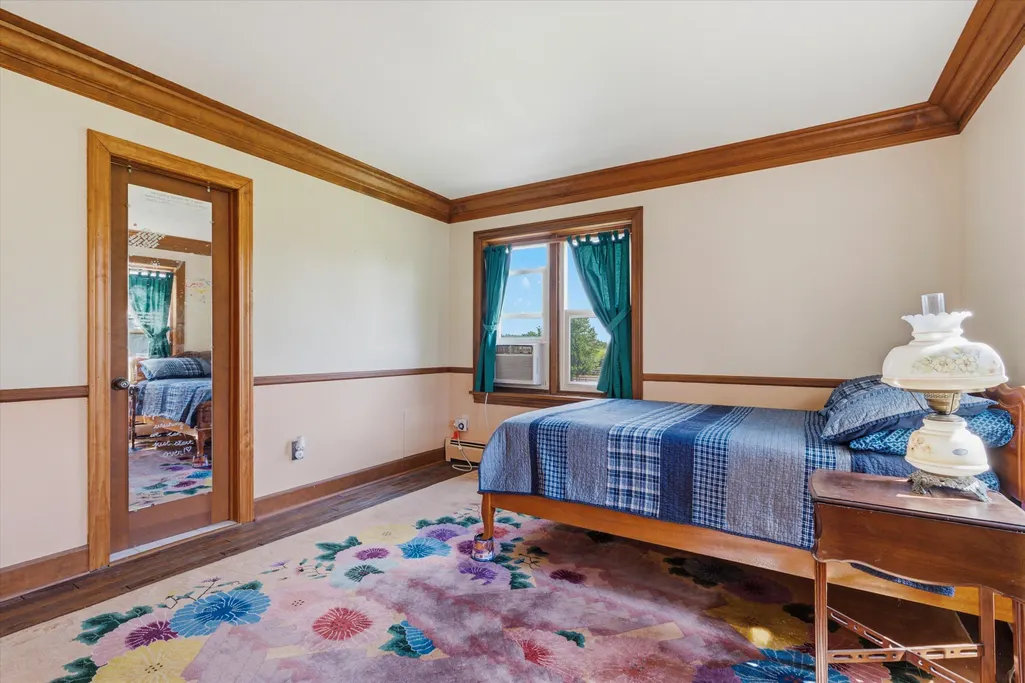
- Bedrooms4
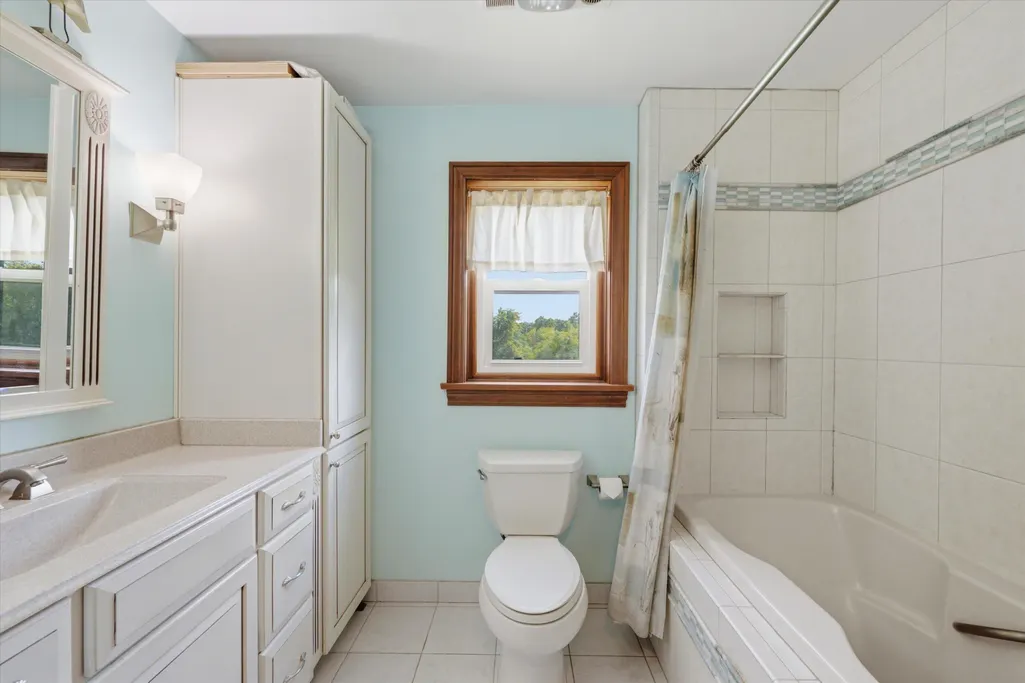
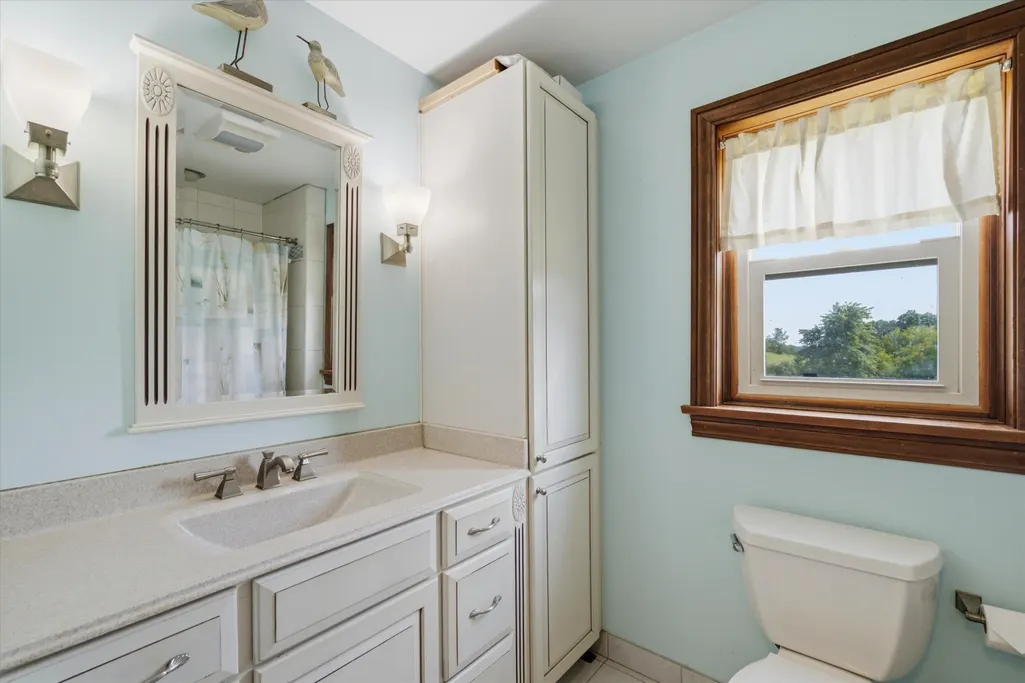
- Full Bathrooms2
- Half Bathrooms1
- Sqr Footage4120
- Lot Size45 Acres
Data Source:
Michigan Regional Information Center (MICHRIC)
Property Description
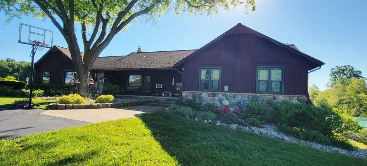
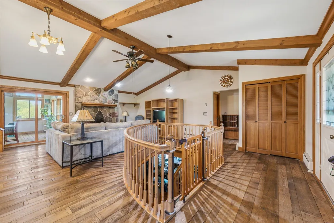
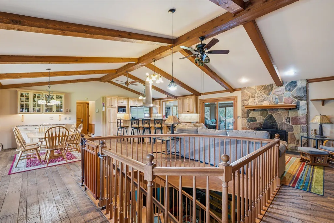
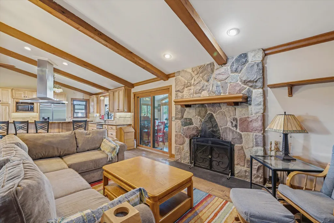
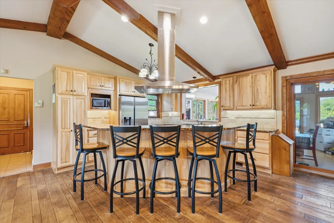
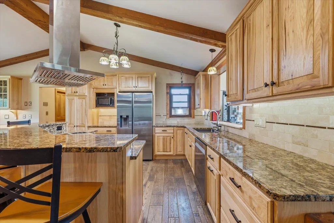
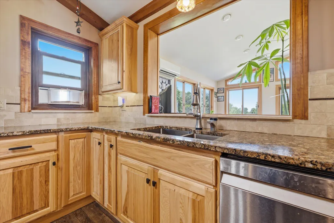
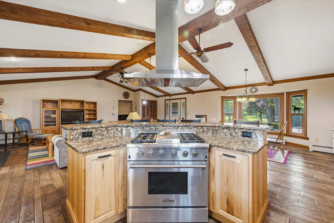
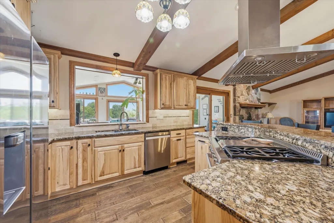
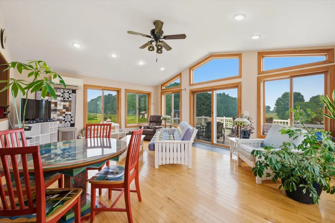
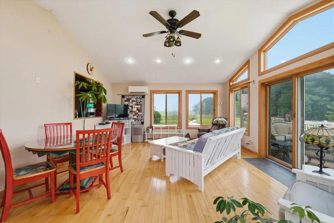
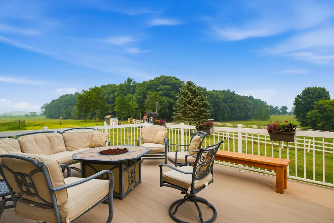
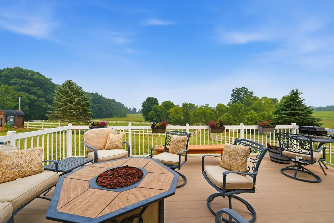
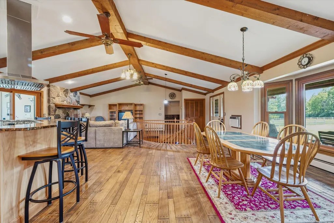
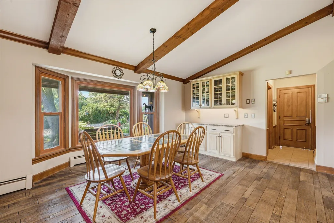
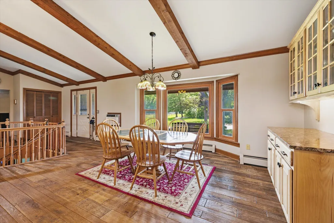
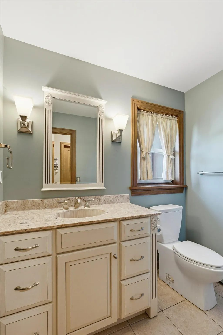
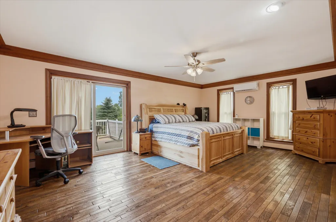
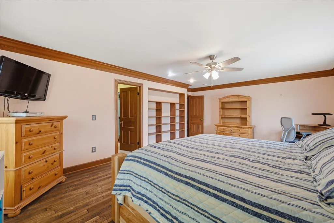
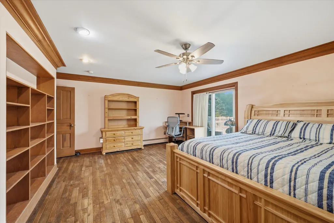
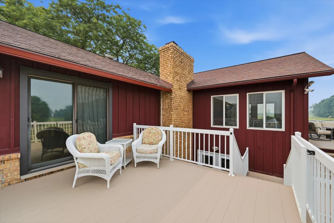
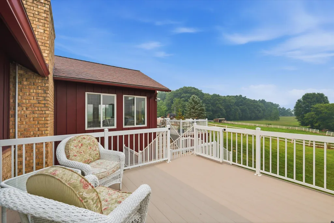
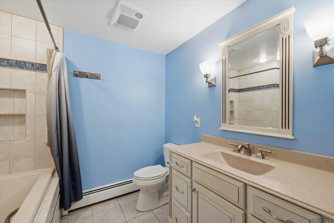
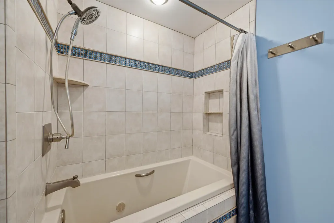
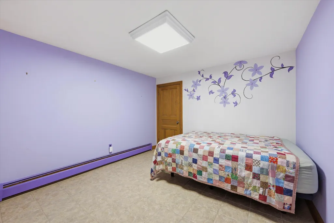
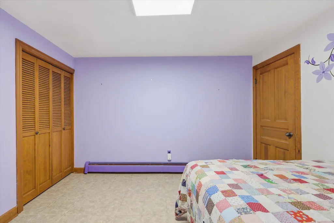
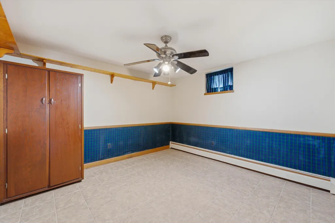
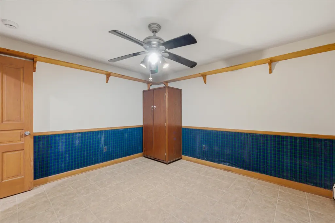
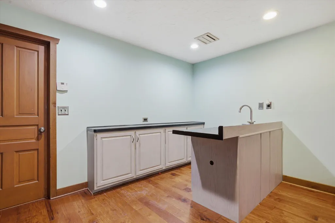
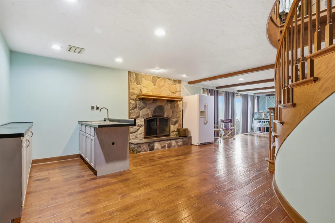
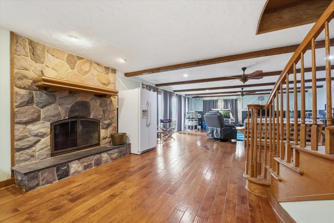
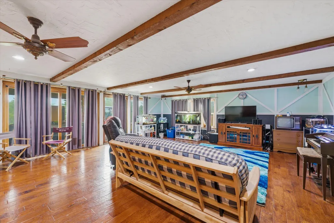
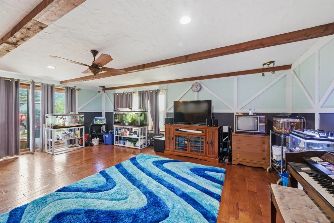
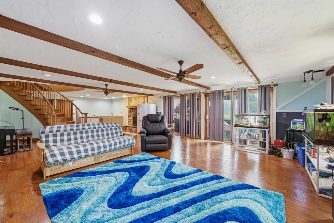
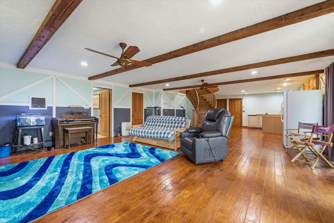
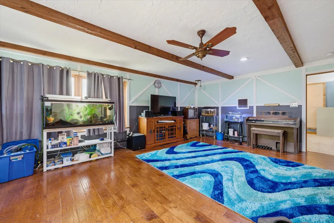
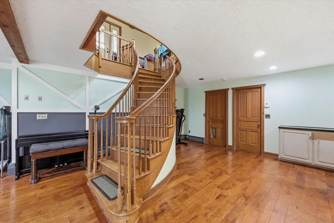
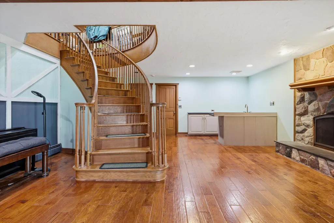
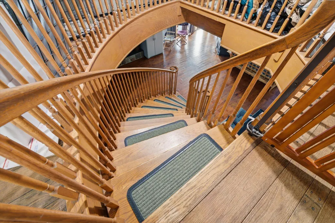
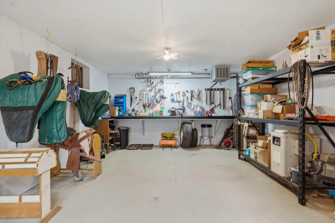
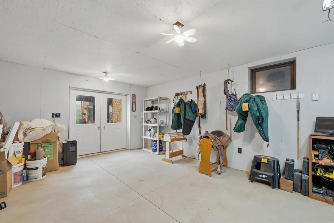
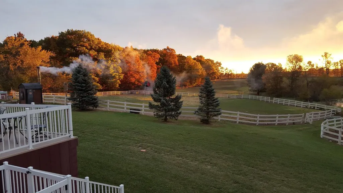
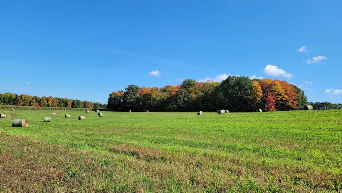
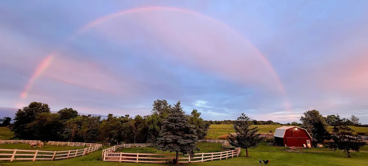
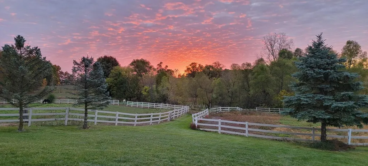
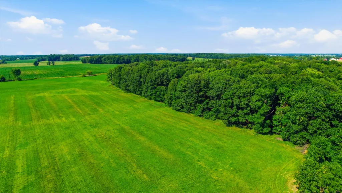
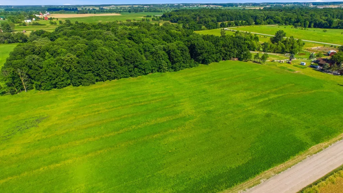
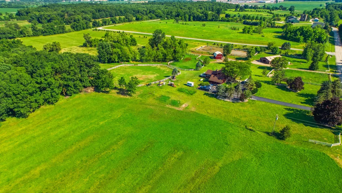
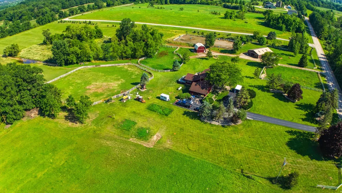
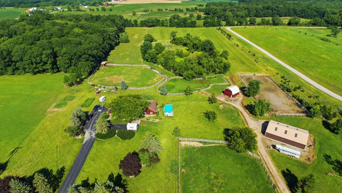
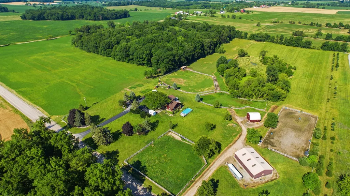
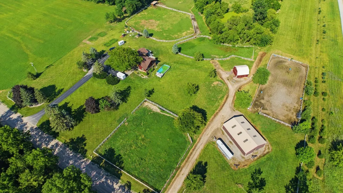
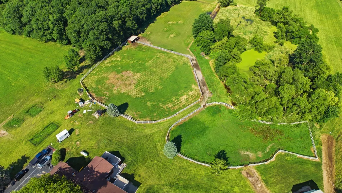
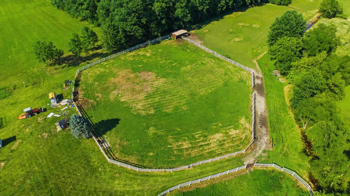
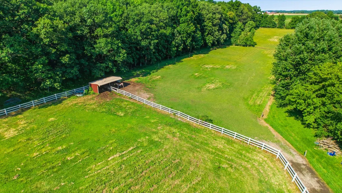
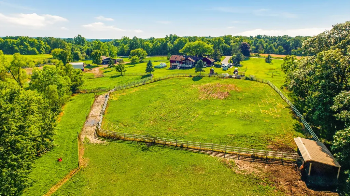
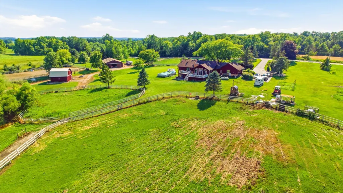
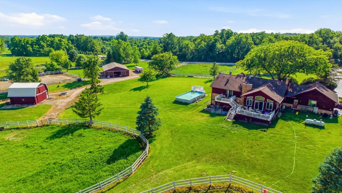
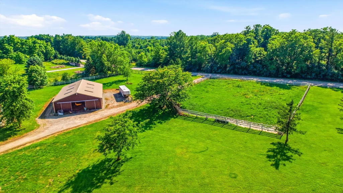
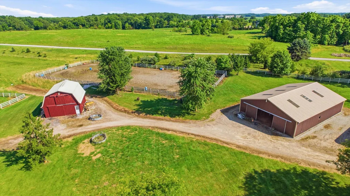
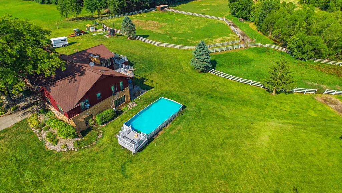
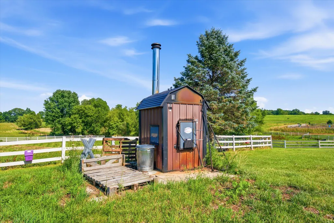
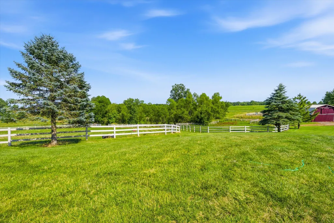
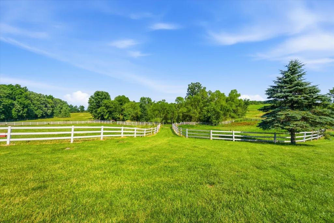
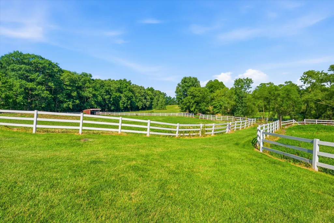
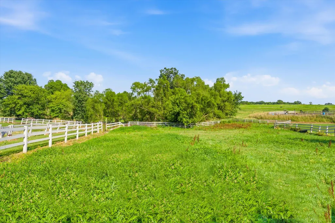
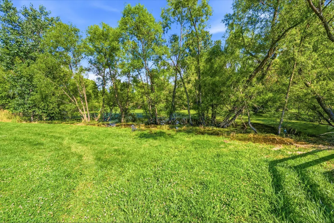
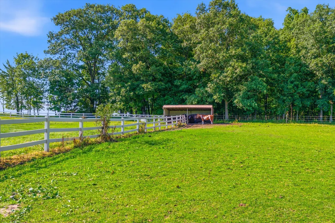
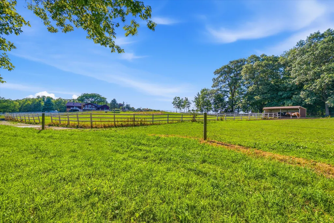
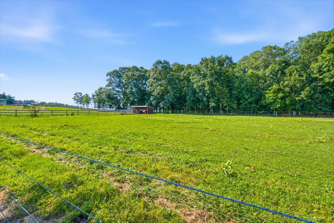
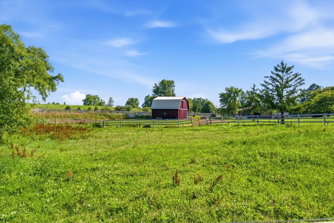
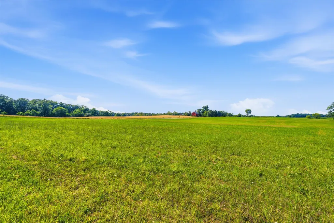
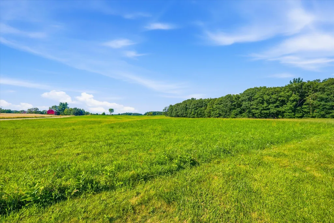
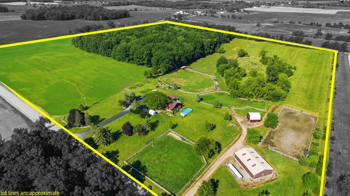
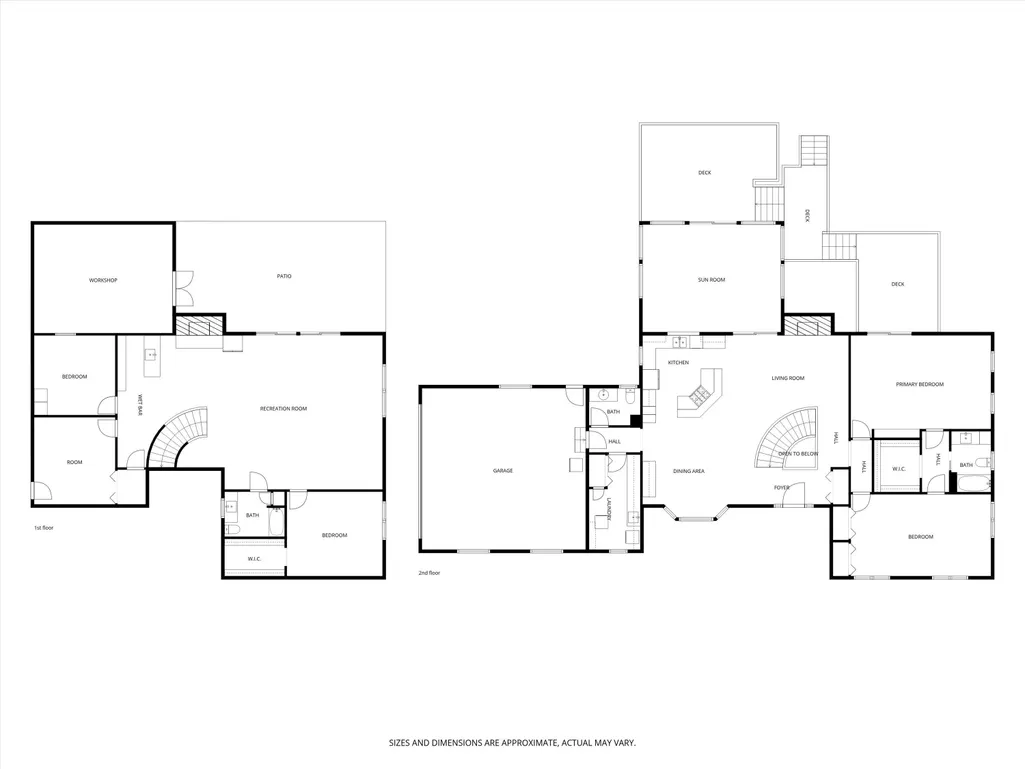
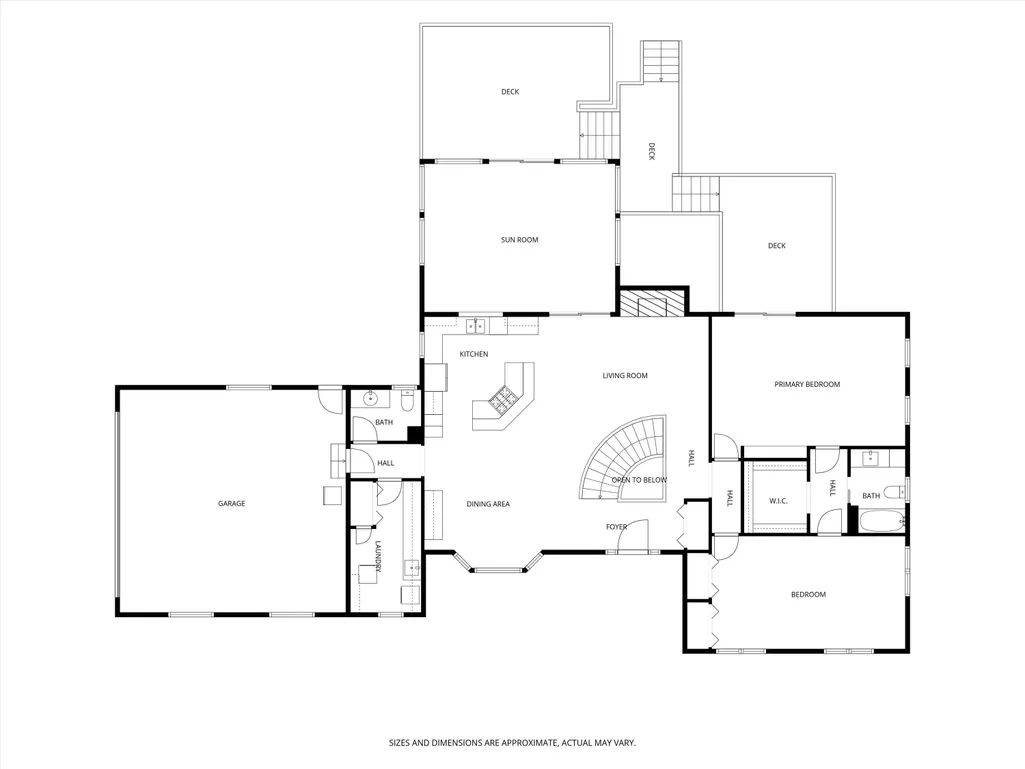
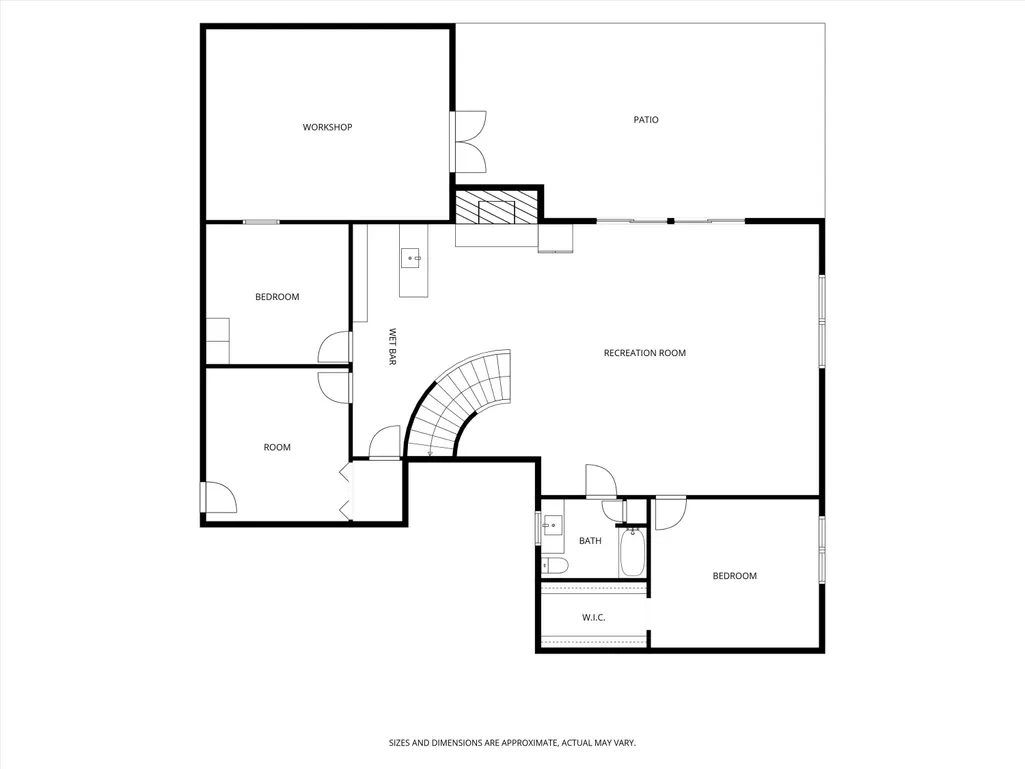
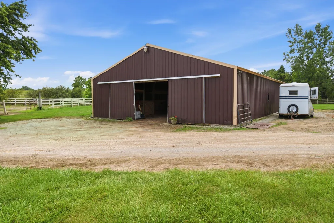
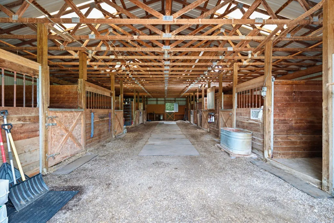
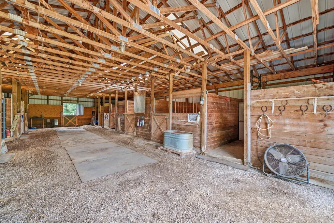
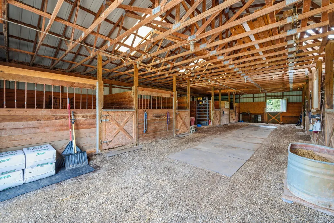
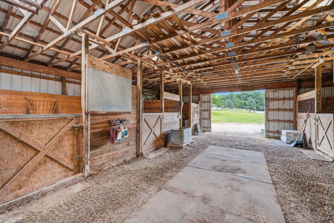
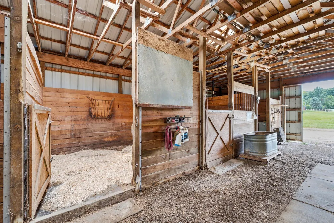
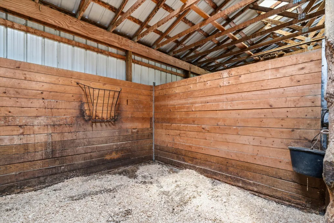
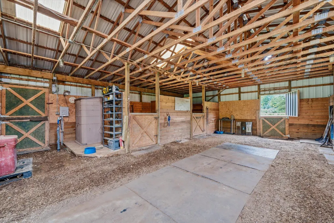
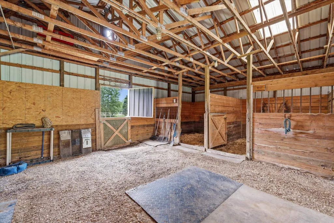
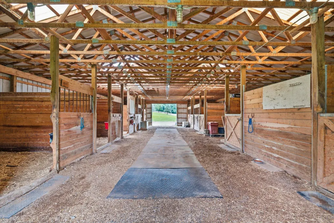
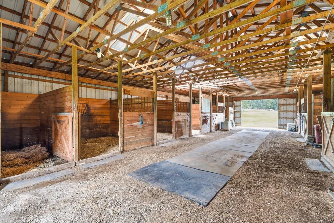
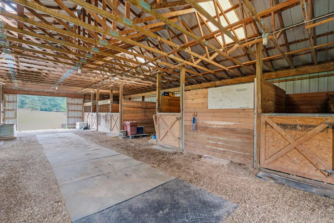
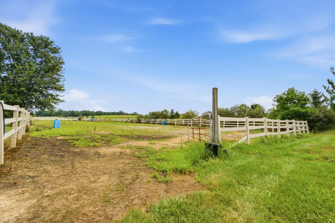
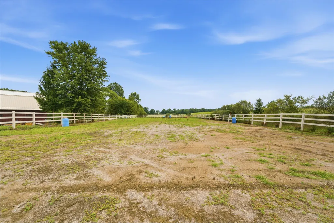
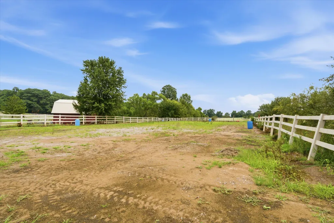
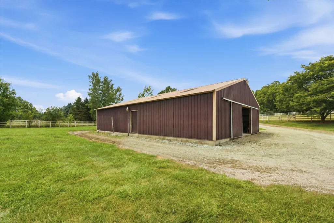
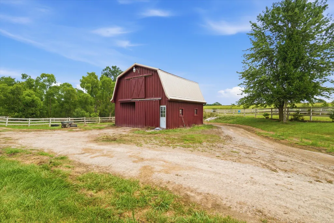
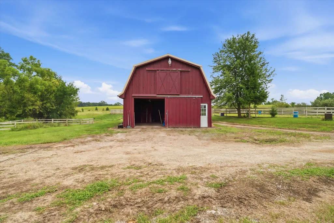
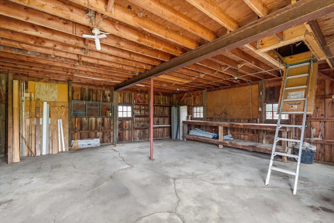
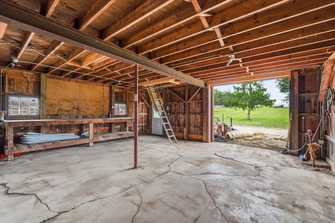
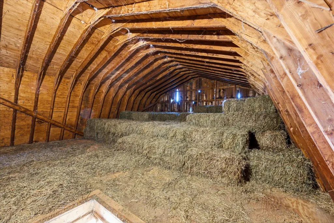
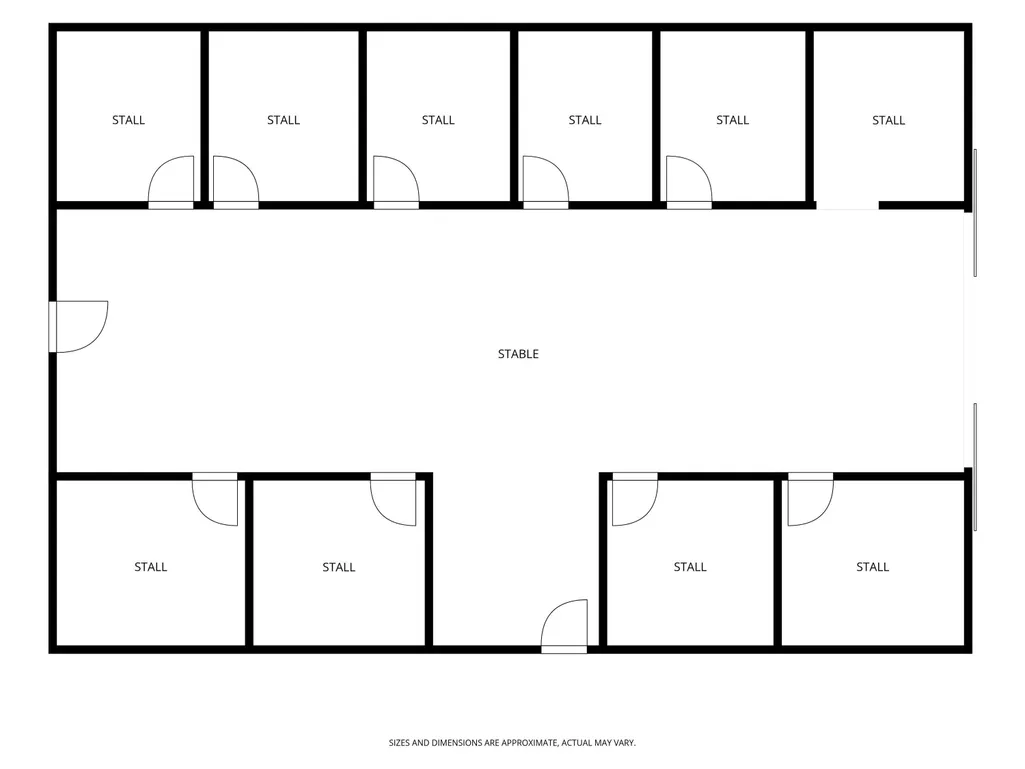
Experience the best of peaceful country living and exceptional equestrian amenities on this custom-built 4-bedroom, 2.5-bath ranch with an added bonus room. Set on a versatile property offering endless opportunities for horses, livestock, hunting, recreation, and rural living, this unique estate is ideally located just 25-30 minutes from Ann Arbor's restaurants, shopping, and cultural attractions. Designed with the equestrian enthusiast in mind, the property features two barns: one with 9 stalls, including 4 generously sized foaling stalls, plus a tack room; and a second two-story barn offering excellent equipment and/or hay storage. Both barns are equipped with electric and water. An impressive 80' x 200' outdoor arena, four fenced pastures (convertible to three), and a portable 12' x 24' run-in shed provide an outstanding setup for horses and hobby farming. Approximately 18-20 acres are dedicated to hay/crops, while 10-12 acres of mature woods provide an ideal setting for hunting, walking, cross-country skiing, and exploring. The home welcomes you with an open-concept main level and a beautifully appointed kitchen featuring hickory cabinetry, custom hutch and sideboard, granite countertops, and stainless-steel appliances, including a THOR Kitchen professional 36" range and matching exhaust hood. A stunning four-season room showcases breathtaking east-facing views of the property and opens to a three-level aluminum deck, creating the perfect space to enjoy the changing seasons. A spacious workshop is conveniently located below. For year-round comfort, the home offers an outdoor wood burner for winter heating, with propane available as an alternative. Whether your dream is an established equestrian operation, hobby farm, private hunting retreat, or simply a peaceful rural lifestyle, this exceptional property offers the land, amenities, and flexibility to make it a reality—all within an easy drive of Ann Arbor.
| Price History | |
|---|---|
| 7/23/2026 | Listed $1,400,000 |
| 8/31/2026 | 11$1,250,000 |
General Features
| Sewer | Septic Tank |
|---|---|
| Heating | Hot Water |
| Cooling | Wall Unit(s),Window Unit(s) |
| Possession | Negotiable |
| Roof | Asphalt,Shingle |
| Appliances | Dishwasher,Microwave,Oven,Range,Refrigerator,Water Softener Owned |
| Garage Spaces | 2.0 |
| Architectural Style | Ranch |
| Pool Features | Above Ground |
| Security Features | Smoke Detector(s),Security System |
| Construction Materials | Wood Siding |
| Exclusions | All farm equipment |
| Year Built | 1982 |
| Stories Count | 1 |
| Township | Bridgewater Twp |
| Property Subtype | Single Family Residence |
| Tax Year | 2025 |
| Waterfront Features | Pond |
| County | Washtenaw |
| New Construction | No |
| Property Type | Residential |
| Attached Garage | Yes |
| Garage Y/N | Yes |
| Other Structures | Barn(s),Stable(s) |
| Total Rooms | 7 |
| Full Baths | 2 |
| Status | Active |
| Directions | GPS |
| City | Saline |
| High School District | Saline |
| Lot Size Units | Acres |
| Lot Size Square Feet | 1960200.0 |
| Carport Y/N | No |
| Listing Terms | Cash,VA Loan,Conventional |
| Land Lease Y/N | No |
| Tax Annual Amount | 10286.0 |
| Home Warranty Y/N | No |
| Lease Renewal Y/N | No |
| Additional Parcels Y/N | No |
| Rent Control Y/N | No |
| Standard Status | Active |
| Tax Assessed Value | 48595 |
| MobileHomeRemainsYN | No |
| Legal Description | OWNER REQUEST BR 12-15A-1 PCL |
| Senior Community | None |
Interior Features
| Interior Amenities | Ceiling Fan(s),Broadband,Garage Door Opener,Hot Tub Spa,LP Tank Owned,Center Island,Pantry |
|---|---|
| Basement | Daylight,Full,Walk-Out Access |
| Flooring | Tile,Wood |
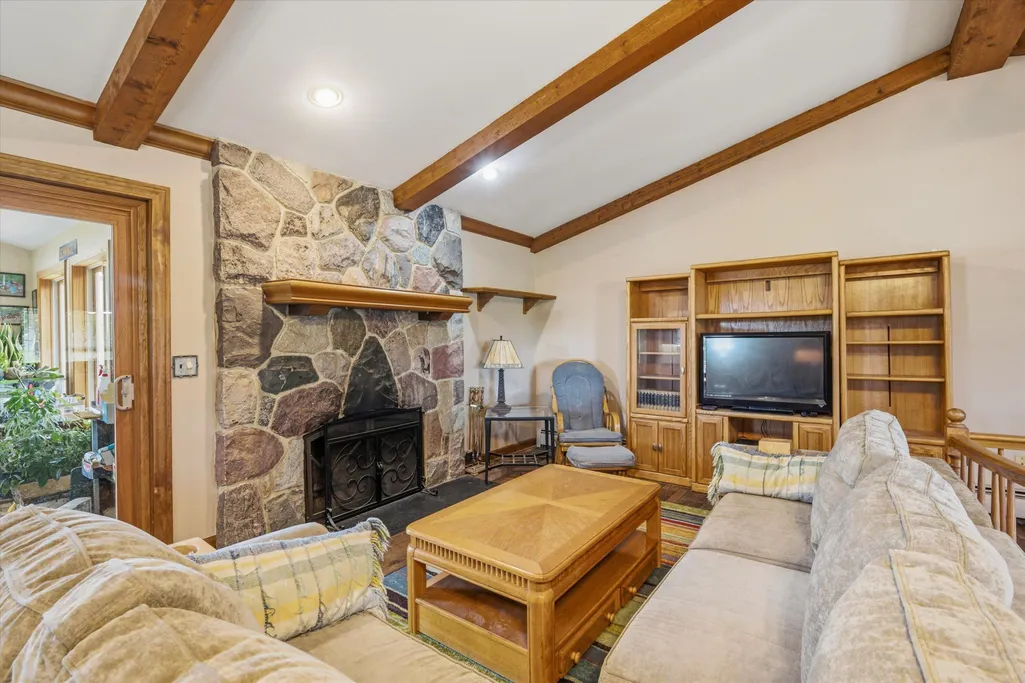
| Total Fireplaces | 2 |
| Fireplace Features | Family Room,Living Room,Wood Burning |
| Air Conditioning Y/N | Yes |
| Heating Y/N | Yes |
| Window Features | Replacement |
| Fireplace Y/N | Yes |
| Half Baths | 1 |
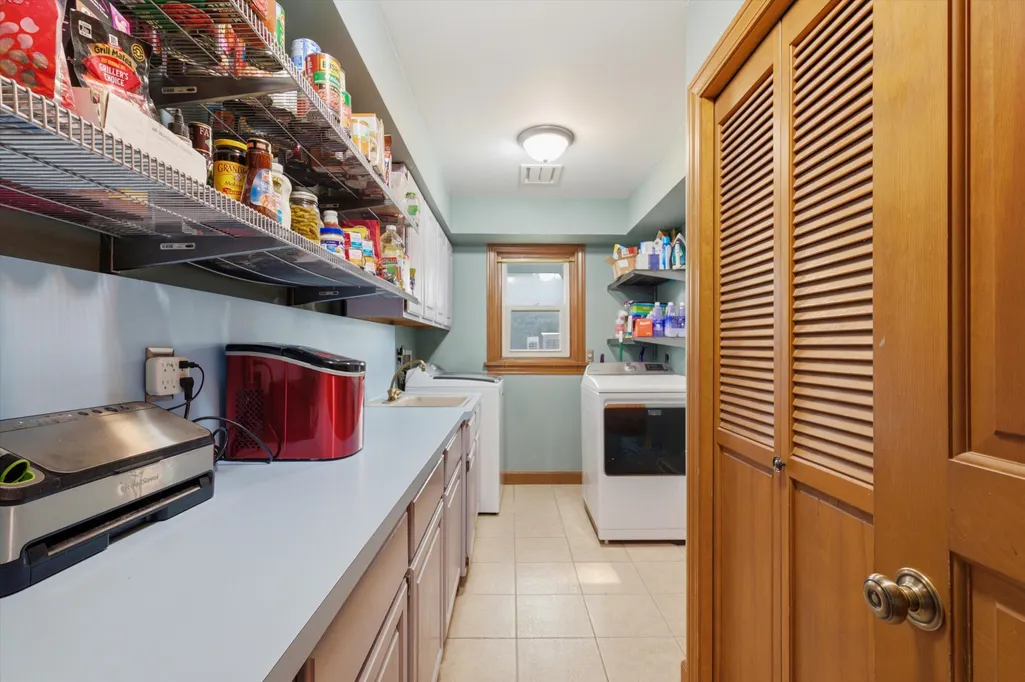
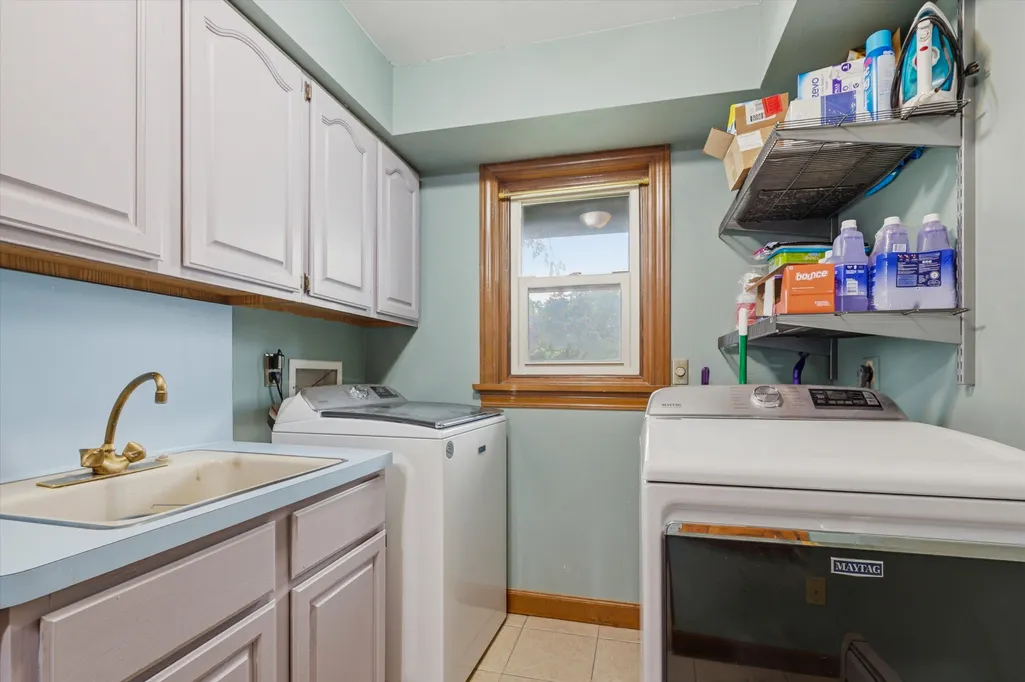
| Laundry Features | Electric Dryer Hookup,Gas Dryer Hookup,Laundry Room,Sink,Washer Hookup |
| Total Bedrooms | 4 |
| Below Grade Finished Area | 1830.0 |
| Main Level Bedrooms | 2 |
| Total Baths | 3 |
| Pantry | True |
Exterior Features
| Exterior Amenities | Other |
|---|---|
| Parking Features | Garage Faces Side,Garage Door Opener,Attached |
| Lot Features | Level,Tillable,Wooded,Rolling Hills |
| Water Source | Well |
| Lot Size Area | 45.0 |
| Spa | No |
| Building Area Total | 2220.0 |
| Lot Dimensions | 1601 x 2538 x1544 x 2519 |
| Lot Size Acres | 45.0 |
| Waterfront Y/N | No |
| Crops Included Y/N | No |
| Horse Y/N | No |
| Irrigation Water Rights Y/N | No |
Amenities
- Foreclosure
- Views
- Short Sale
- New Construction
- Adult 55+
- Lease To Own
- No HOA Fees
- Furnished
- Primary On Main
- Air Conditioning
- Seller Finance
- Green
- Fixer Upper
- Horse
- Golf
- Fireplace
- Deck
- Garage
- Basement
- Pool
Property vs Single Family Average in 48176
Price
Taxes
Year Built
Visits
 Listing information is provided by Participants of the MichRIC MLS. IDX information is provided exclusively for personal, non-commercial use, and may not be used for any purpose other than to identify prospective properties consumers may be interested in purchasing. Information deemed reliable but not guaranteed. ©: MichRIC MLS. Last Update September 17, 2026 5:37 PM UTC
