
Price Reduction - Views - Primary on Main
Address
13465 Horning Road, Brooklyn, MI
Price
$ 370,000
Property Attributes
- MLS#26029668
- TypeSingle Family
- Listing Status Active
- CountyJACKSON
- CityBrooklyn
- AreaNorvell Twp
- NeighborhoodNorvell Twp
- Zip49230
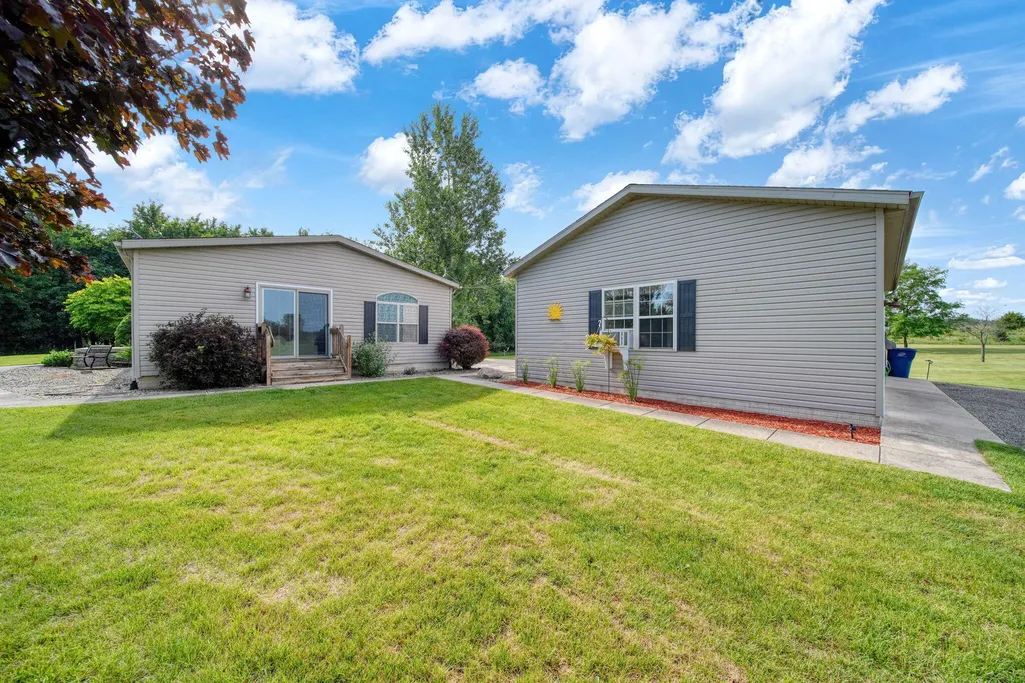
- StyleRanch
- Year Built2001
- Taxes$ 3228
- Price$ 370,000
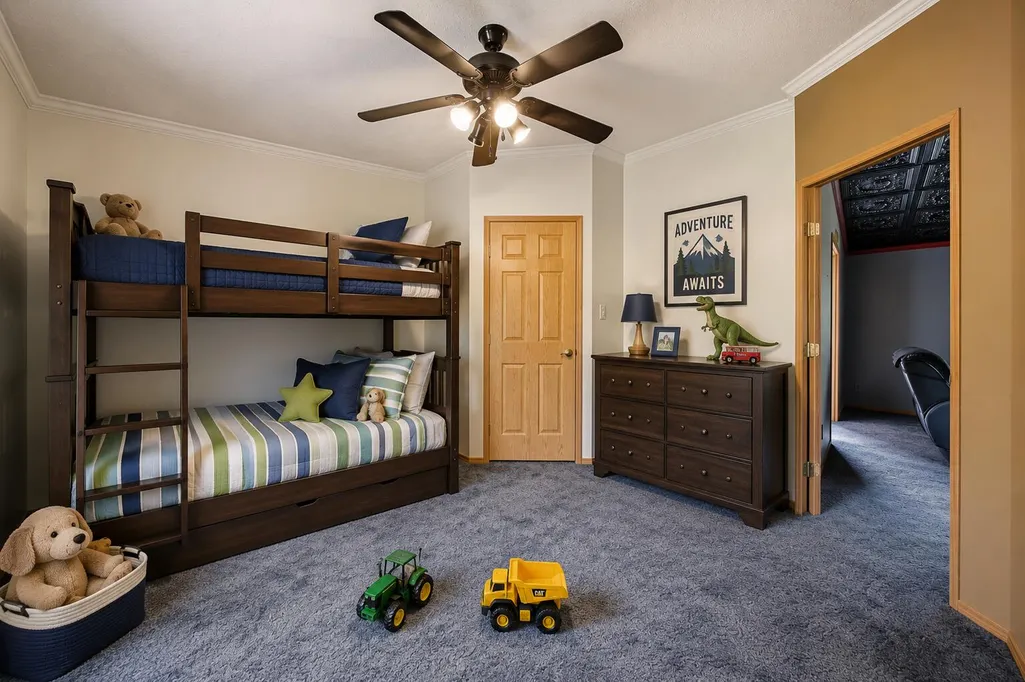
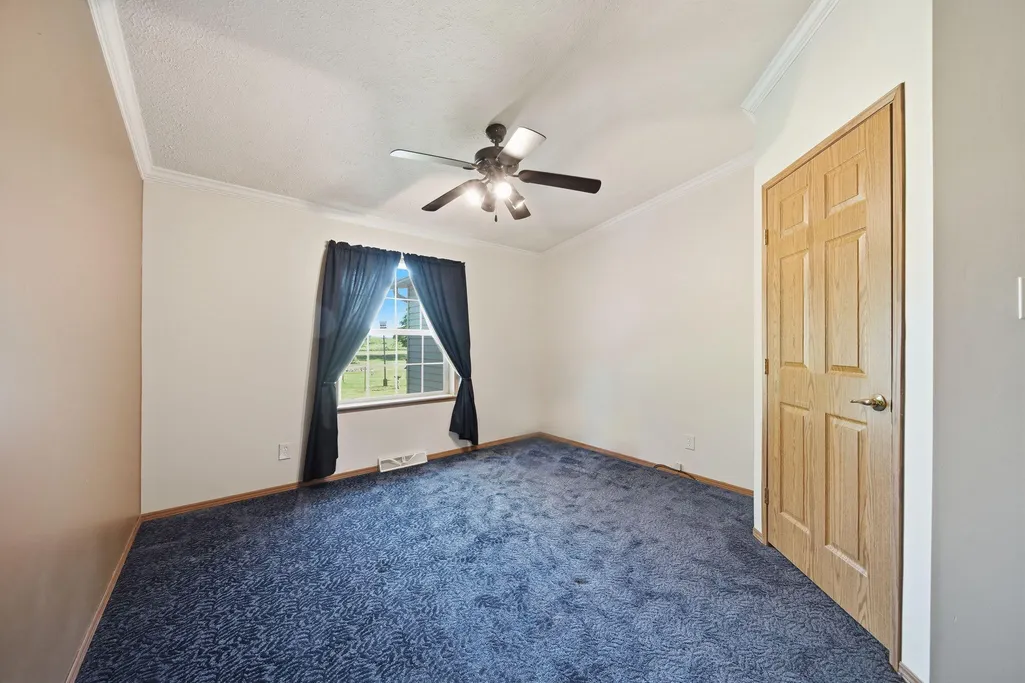
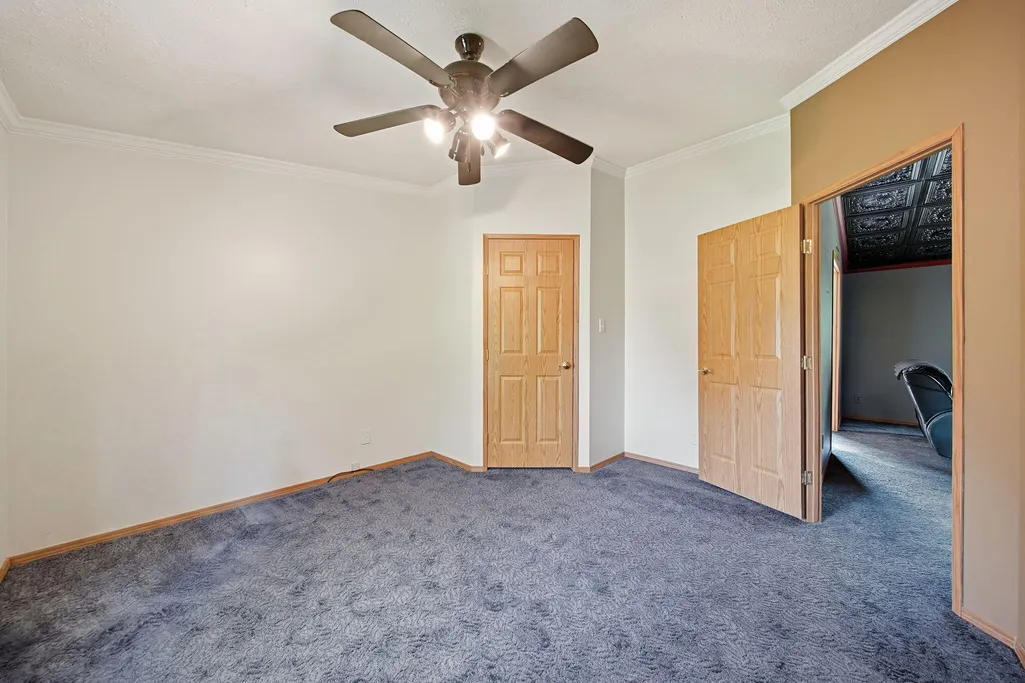
- Bedrooms3
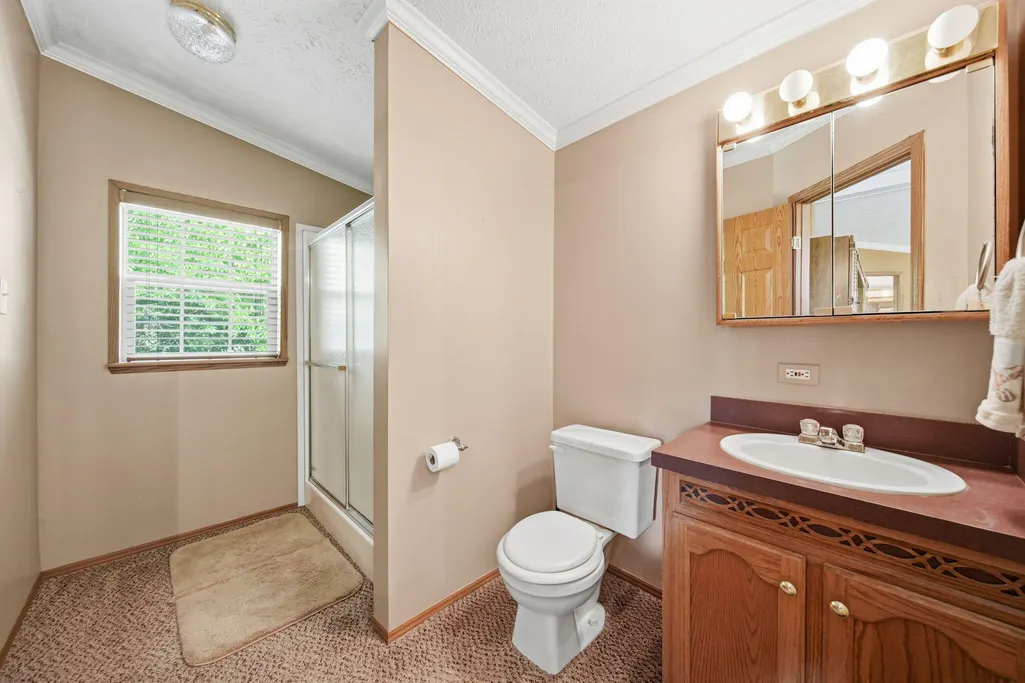
- Full Bathrooms2
- Half Bathrooms1
- Sqr Footage2124
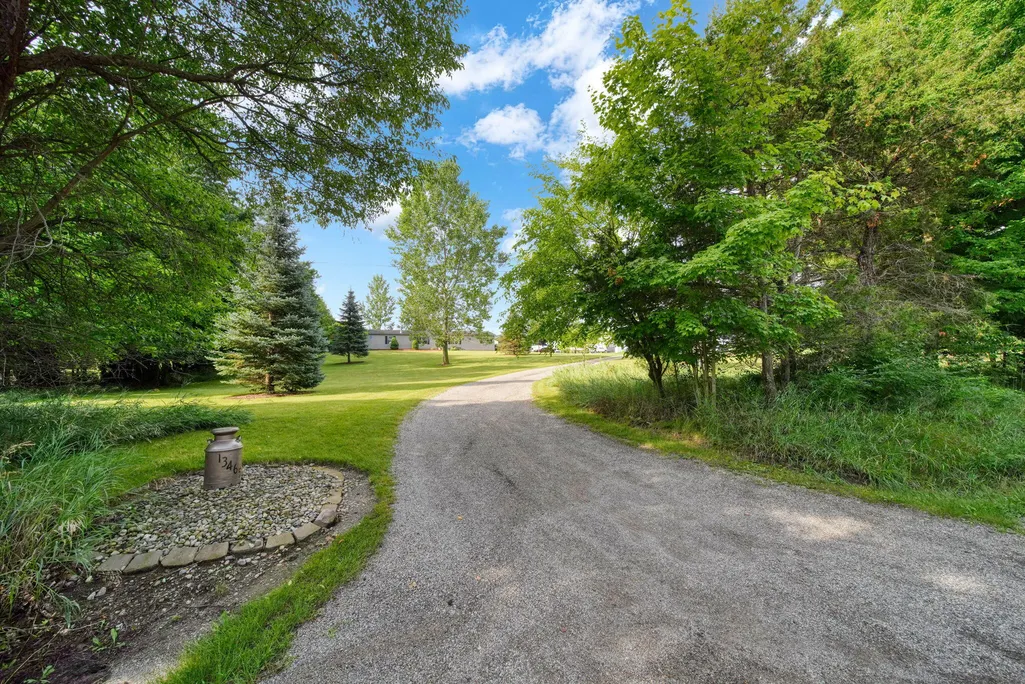
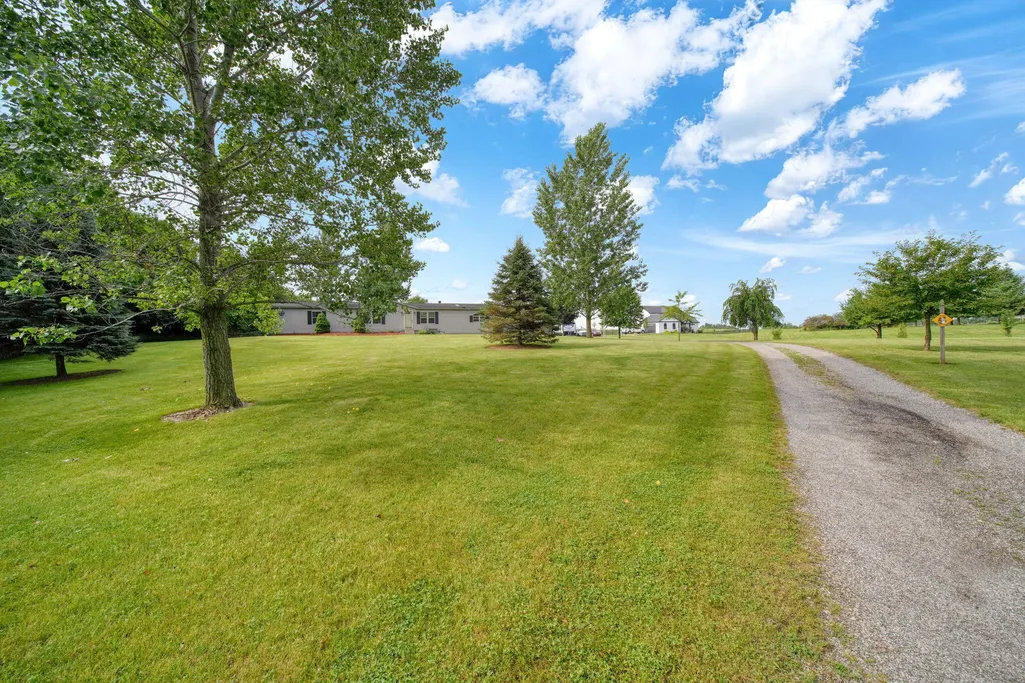
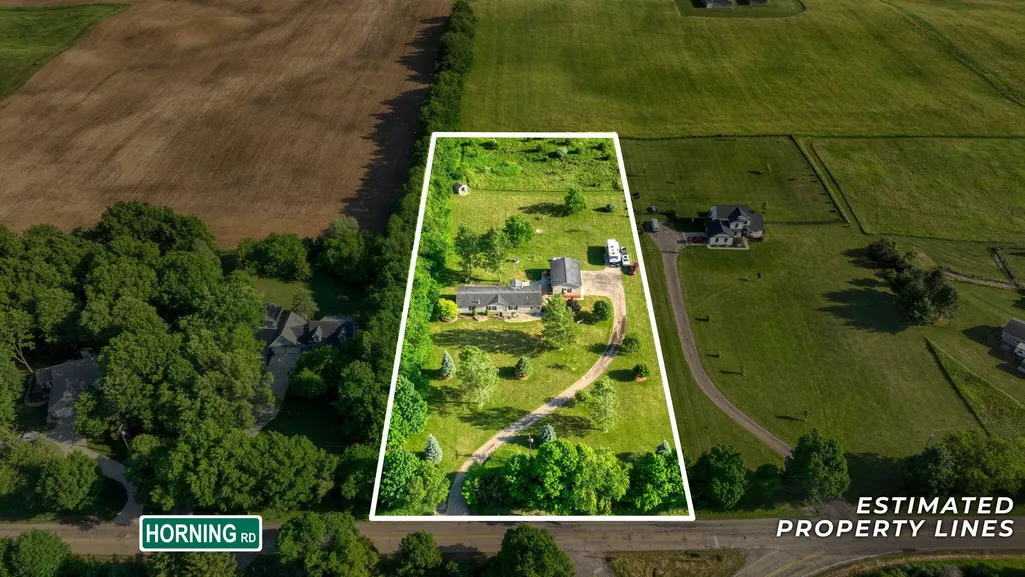
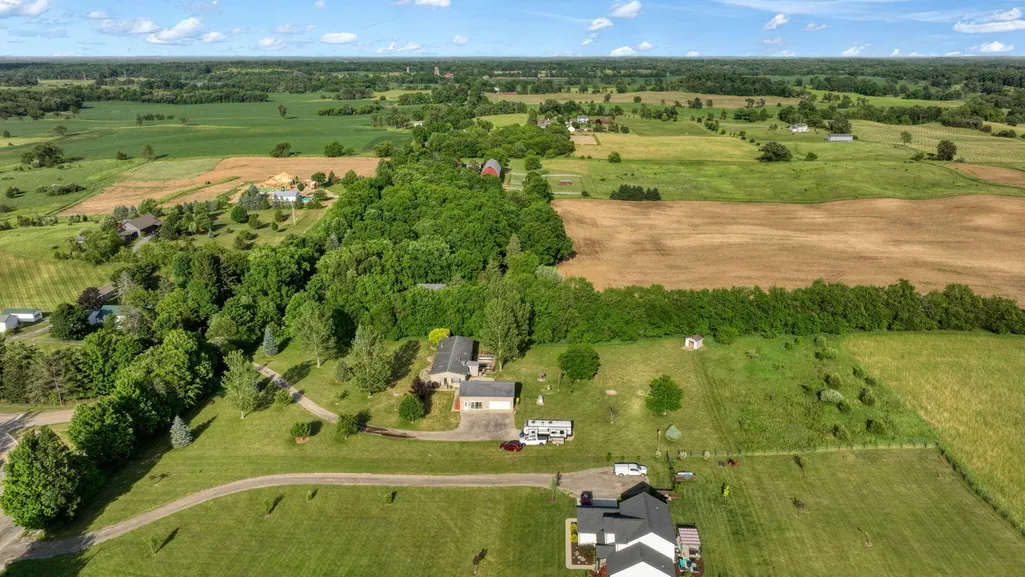
- Lot Size3.03 Acres
Data Source:
Michigan Regional Information Center (MICHRIC)
Property Description
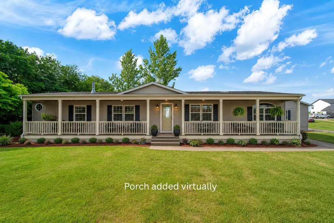
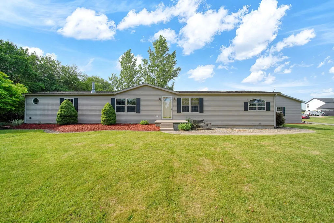
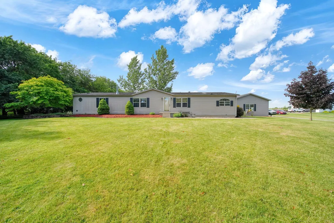
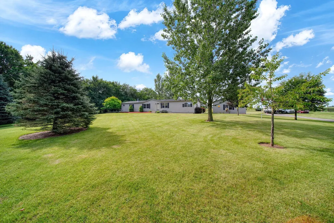
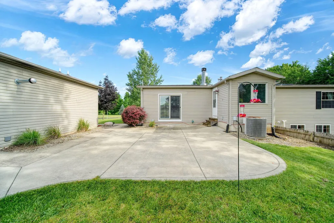
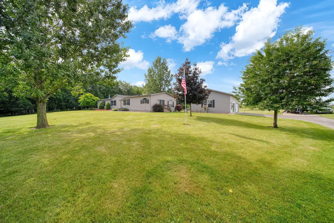
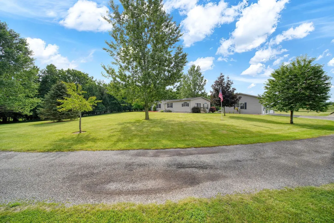
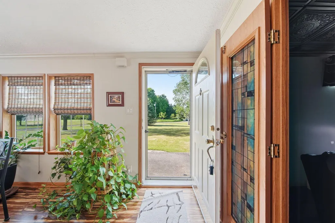
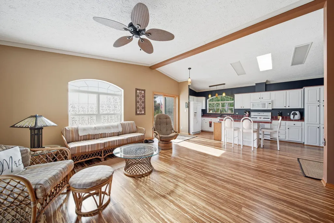
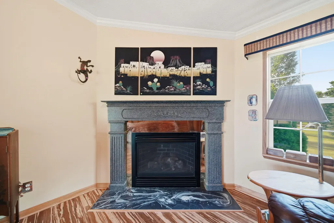
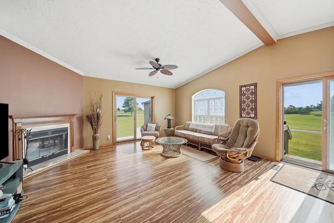
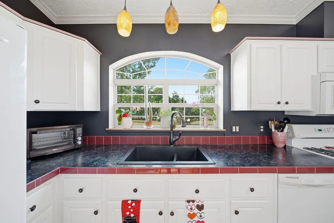
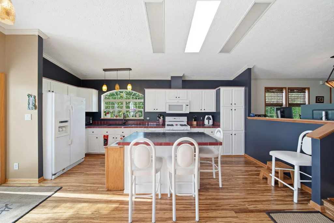
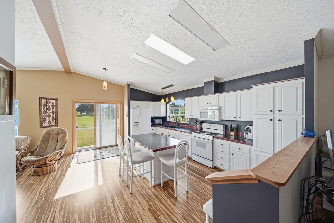
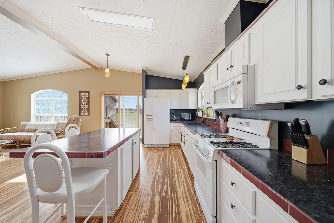
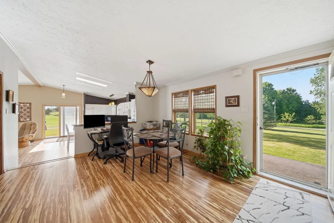
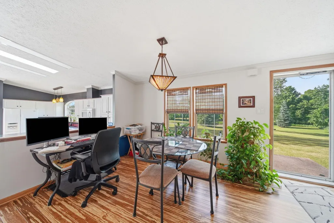
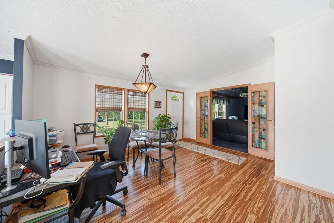
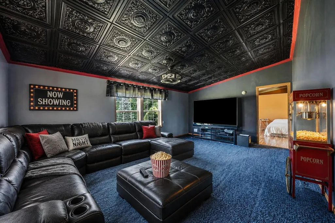
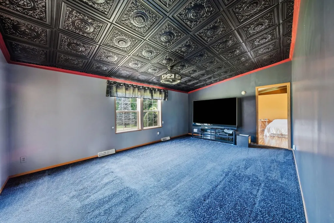
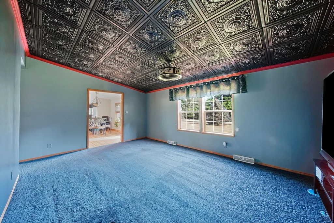
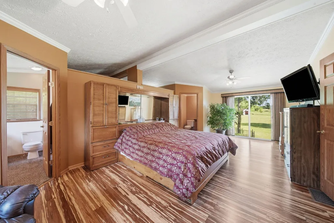
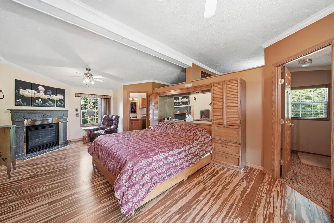
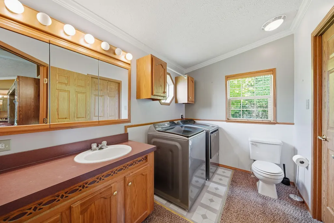
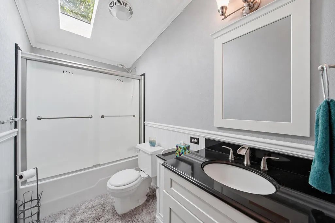
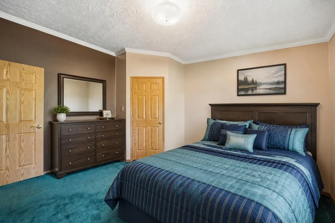
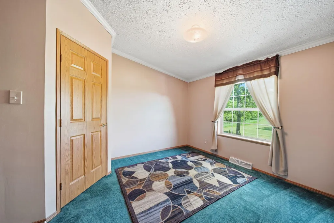
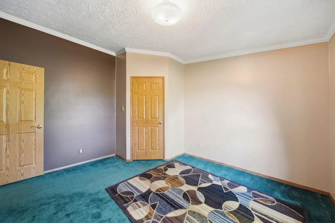
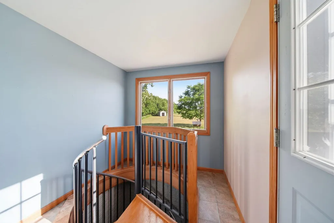
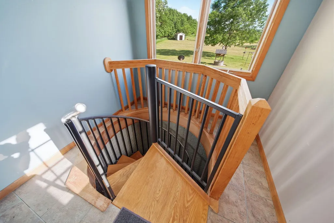
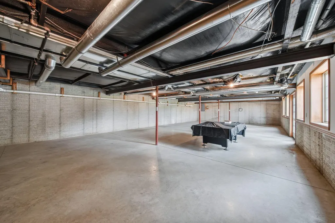
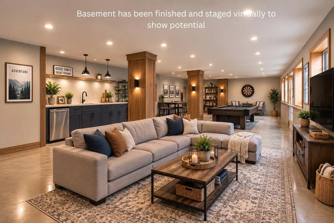
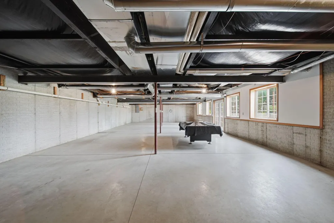
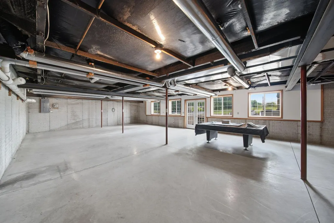
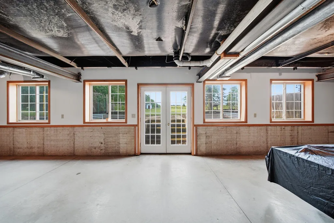
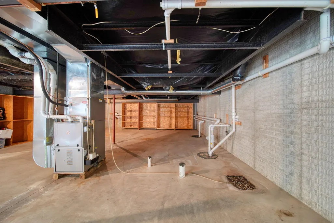
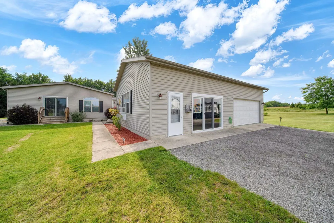
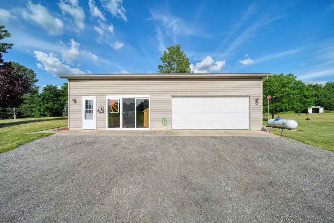
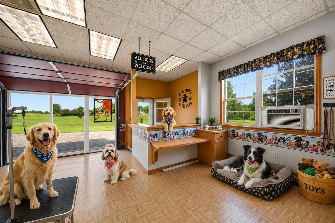
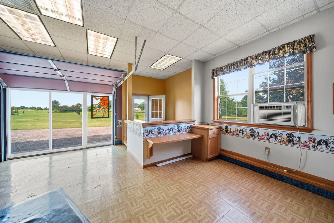
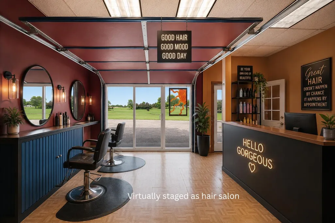
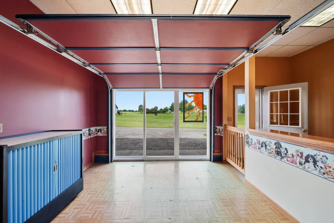
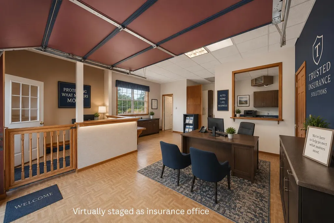
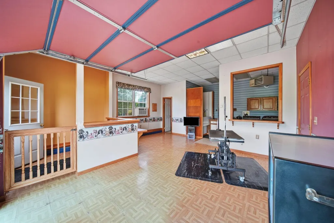
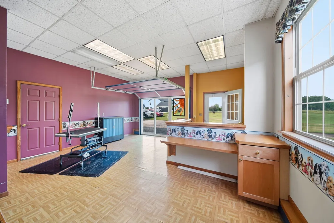
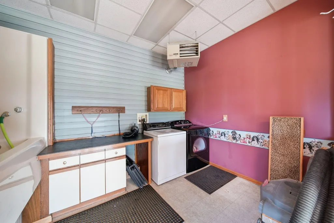
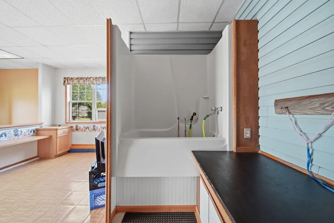
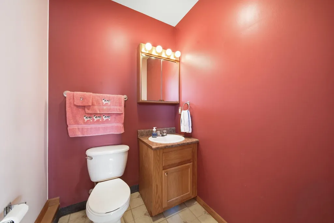
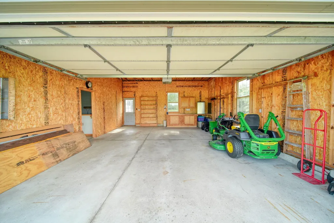
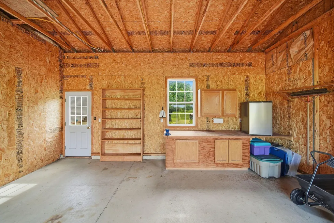
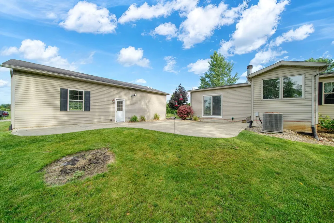
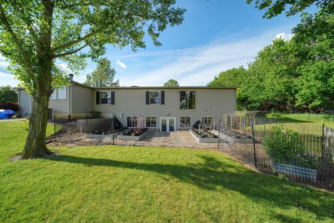
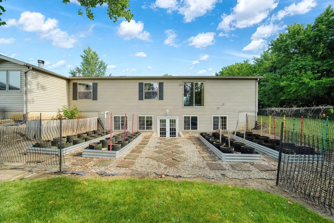
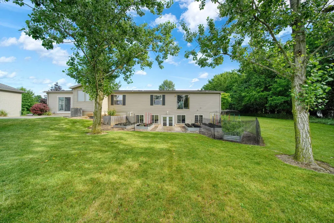
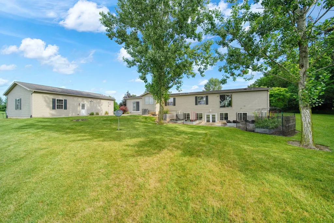
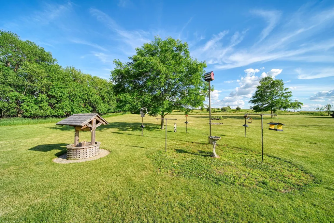
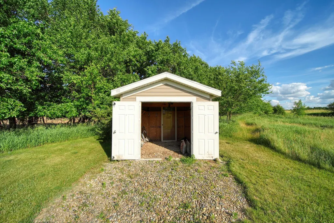
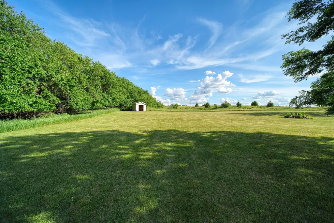
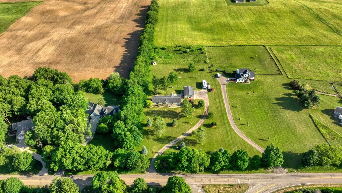
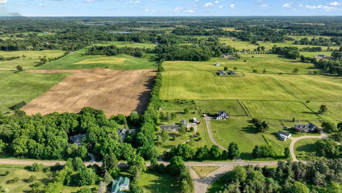
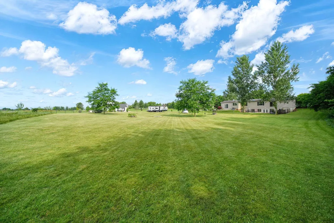
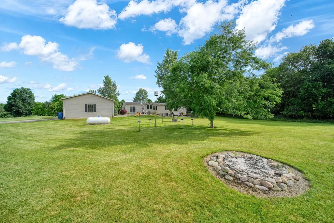
FROM THE MOMENT YOU STEP THROUGH THE DOOR, PREPARE TO BE WOWED! This stunning, meticulously maintained 3-bedroom, 3-bath masterpiece is so much larger than it appears from the outside — and every inch of it will take your breath away! Perfectly centered between Brooklyn and Manchester on 3 gorgeous acres, this is the one you've been waiting for! The 3.5-car garage with soaring ceilings is a car enthusiast's dream! One fully finished, heated, air-conditioned, and insulated bay — complete with a bathroom, washer/dryer, and dog bath — is currently operating as a dog grooming business, but would make the most incredible man cave, hair salon, hobby space, or simply convert it back for even more garage space! The bright, open floor plan flows beautifully throughout, with gorgeous scratch-resistant bamboo flooring gracing the family room, kitchen, and dining room. The showstopper kitchen features a center island, pantry, and bonus hall storage — perfect for the home chef and entertainer alike This home was MADE for large families and multi-generational living! The primary suite is spectacular — two separate bathrooms, in-suite laundry, a cozy gas fireplace, and an abundance of space. The massive walk-out basement is already plumbed for a full bath and is absolutely ideal for a mother-in-law suite, additional bedrooms, a home theater, or the ultimate party and entertaining space — the possibilities are truly endless! Step outside and breathe it all in — a gorgeous patio, serene country views, and raised garden beds that STAY with the home. Gardeners, nature lovers, and entertainers alike will absolutely adore this backyard! Spectacular. Spacious. Truly one-of-a-kind. Properties like this don't come around often — schedule your showing TODAY before it's gone! SELLERS ARE MOTIVATED!!
| Price History | |
|---|---|
| 6/16/2026 | Listed $460,000 |
| 6/27/2026 | 3$449,900 |
| 7/13/2026 | 3$439,900 |
| 7/28/2026 | 10$400,000 |
| 7/31/2026 | 3$390,000 |
| 8/12/2026 | 3$380,000 |
| 9/11/2026 | 3$370,000 |
General Features
| Sewer | Septic Tank |
|---|---|
| Heating | Forced Air |
| Cooling | Central Air |
| Possession | Close Of Escrow |
| Roof | Asphalt |
| Appliances | Dishwasher,Dryer,Range,Refrigerator,Washer |
| Garage Spaces | 3.5 |
| Architectural Style | Ranch |
| Construction Materials | Vinyl Siding |
| Exclusions | Satellite dish excluded. |
| Year Built | 2001 |
| Stories Count | 1 |
| Township | Norvell Twp |
| Property Subtype | Single Family Residence |
| Tax Year | 2026 |
| Ownership | Private Owned |
| County | Jackson |
| New Construction | No |
| Property Type | Residential |
| Attached Garage | No |
| Garage Y/N | Yes |
| Total Rooms | 8 |
| Full Baths | 2 |
| Status | Active |
| Directions | At Horning and Faye Lake Rd intersection. |
| City | Brooklyn |
| High School District | Columbia |
| Zoning Description | Res |
| Lot Size Units | Acres |
| Lot Size Square Feet | 131987.0 |
| Carport Y/N | No |
| Listing Terms | Cash,FHA,VA Loan,Rural Development,MSHDA,Conventional |
| Land Lease Y/N | No |
| Tax Annual Amount | 3228.66 |
| Home Warranty Y/N | No |
| Lease Renewal Y/N | No |
| Additional Parcels Y/N | No |
| Rent Control Y/N | No |
| Standard Status | Active |
| Occupancy Type | Owner |
| Tax Assessed Value | 112450 |
| MobileHomeRemainsYN | No |
| Legal Description | BEG AT N 1/4 POST SEC 23 TH N89(DEGREES)17'47''E 164.11 FT ALG N LN OF SD SEC 23 TH S00(DEGREES)40'07''E 575 FT ALG E LN OF W 1/8 OF W 1/2 OF NE 1/4 OF SD SEC 23 TH S89(DEGREES)17'32''W 229.61 FT TH |
| Senior Community | None |
Interior Features
| Interior Amenities | Ceiling Fan(s),Garage Door Opener,Center Island,Pantry |
|---|---|
| Basement | Full,Walk-Out Access |
| Flooring | Wood |
| Total Fireplaces | 2 |
| Fireplace Features | Bedroom,Family Room |
| Air Conditioning Y/N | Yes |
| Heating Y/N | Yes |
| Window Features | Insulated Windows,Window Treatments |
| Fireplace Y/N | Yes |
| Half Baths | 1 |
| Laundry Features | Electric Dryer Hookup,In Bathroom,Main Level,Washer Hookup |
| Total Bedrooms | 3 |
| Below Grade Finished Area | 0.0 |
| Main Level Bedrooms | 3 |
| Total Baths | 3 |
| Pantry | True |
Exterior Features
| Parking Features | Garage Faces Side,Garage Door Opener,Detached,Converted Garage |
|---|---|
| Lot Features | Level |
| Water Source | Well |
| Lot Size Area | 3.03 |
| Spa | No |
| Building Area Total | 2124.0 |
| Lot Dimensions | 230 x 575 |
| Lot Size Acres | 3.03 |
| Road Surface Type | Paved |
| Waterfront Y/N | No |
| Crops Included Y/N | No |
| Horse Y/N | No |
| Irrigation Water Rights Y/N | No |
Amenities
- Foreclosure
- Views
- Short Sale
- New Construction
- Adult 55+
- Lease To Own
- No HOA Fees
- Furnished
- Primary On Main
- Air Conditioning
- Seller Finance
- Green
- Fixer Upper
- Horse
- Golf
- Fireplace
- Deck
- Garage
- Basement
- Pool
Property vs Single Family Average in 49230
Price
Taxes
Year Built
Visits
 Listing information is provided by Participants of the MichRIC MLS. IDX information is provided exclusively for personal, non-commercial use, and may not be used for any purpose other than to identify prospective properties consumers may be interested in purchasing. Information deemed reliable but not guaranteed. ©: MichRIC MLS. Last Update September 14, 2026 5:04 PM UTC
